


59 Watson Grande Way SE, Owens Cross Roads, AL, 35763
7beds
10baths
10,015sqft
$2,890,000
$289price/sqft
$18,438/moest. monthly cost
$737,520/yrincome needed
About This Home
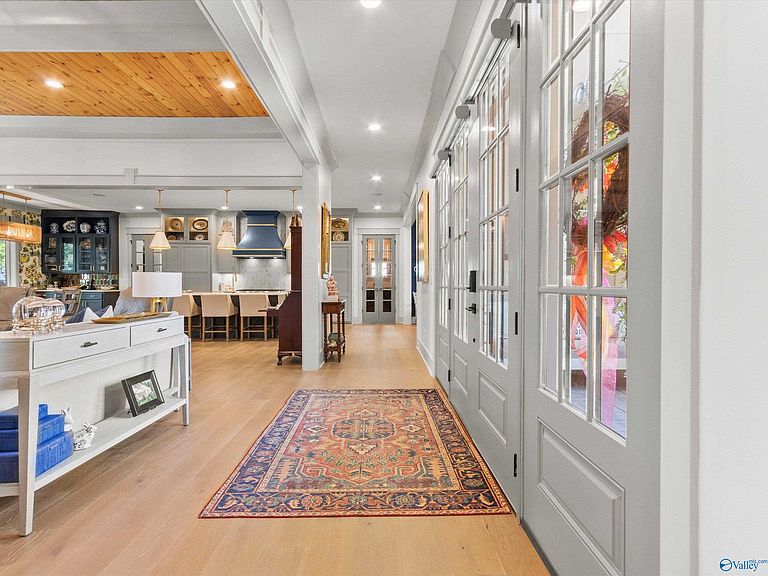
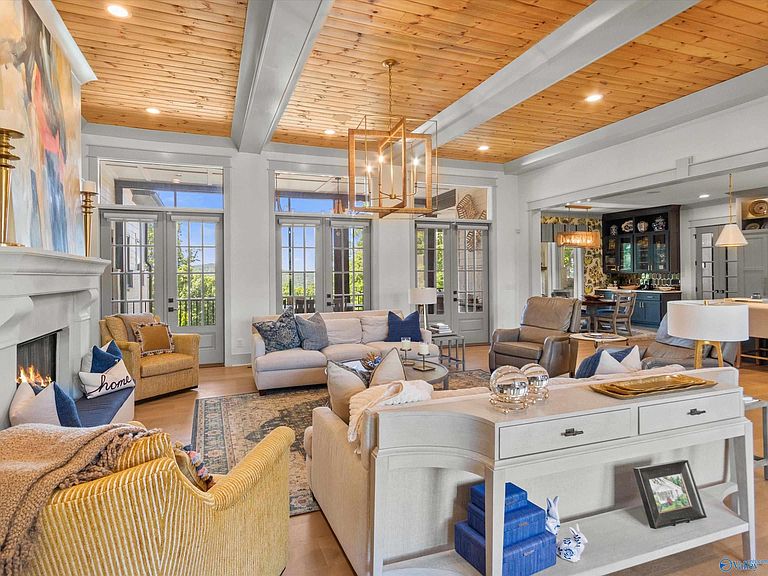
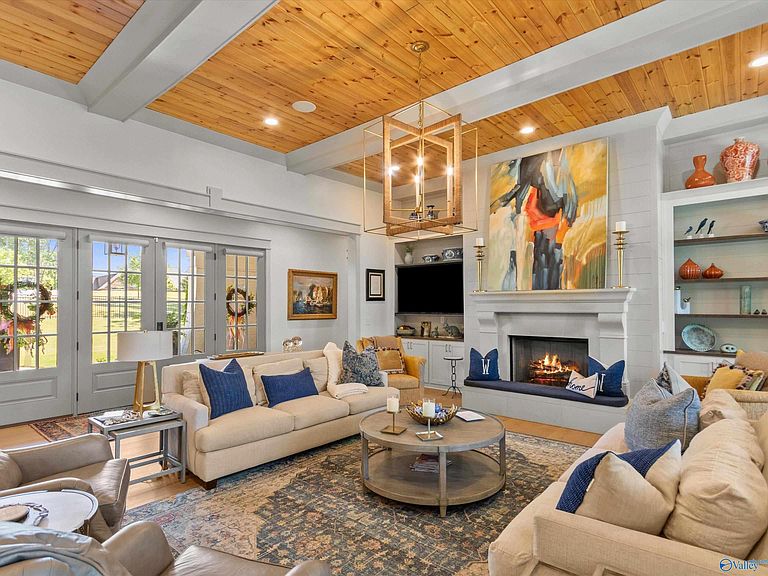
Experience elevated living in this extraordinary 7-bed, 10-bath estate with electric gated driveway and pedestrian entry. Designed for luxury and privacy yet functional and comfortable, this home features a scullery kitchen with upscale appliances, primary bedroom w/ attached study and FP, expansive primary dressing room, observatory room, theater, storm room, and a second living space on the basement level. Outside, enjoy an infinity pool, hot tub, outdoor kitchen, screened porch & pickleball court,—all perfectly positioned to capture breathtaking sunset views. Set on Watson Grande, this property offers rare seclusion w/ panoramic views, in an optimal location close to it all! *See docs
Getting Around
0
 Car-Dependent
0
 Very Limited Transit
0
 Not Bike Friendly
Schools
10/10
10/10
8/10
Construction
Condition
- Year built: 2021
Materials
- Foundation: See Remarks
Other
- Builder name: WRIGHT HOMES
Type & Style
- Home type: SingleFamily
- Architectural style: Craftsman
- Property subType: Single Family Residence
Interior
Appliances
- Appliances included: Range,Double Oven,Warming Drawer,Dishwasher,Microwave,Refrigerator,Built-In Refrigerator,Water Heater,Ice Maker,Wine Cooler,Gas Oven,Other,Gas Water Heater,Tankless Water Heater
Basement
- Has basement: Yes
- Basement: Basement
Bedroom
- Features: Ceiling Fan(s),Crown Molding,Smooth Ceiling,Walk-In Closet(s)
- Level: Basement
- Area: 154
Bedroom2
- Features: 12’ Ceiling,Recessed Lighting,Wood Floor,Coffered Ceiling(s)
- Level: First
- Area: 240
Bedroom3
- Features: Crown Molding,Smooth Ceiling,Vaulted Ceiling(s),Wood Floor,Walk-In Closet(s),Coffered Ceiling(s)
- Level: Second
- Area: 156
Bedroom4
- Features: Crown Molding,Smooth Ceiling,Wood Floor,Walk-In Closet(s)
- Level: Second
- Area: 180
Bedroom5
- Features: Crown Molding,Smooth Ceiling,Wood Floor,Walk-In Closet(s)
- Level: Second
- Area: 165
Bedrooms & Bathrooms
- Bedrooms: 7
- Bathrooms: 10
- Full bathrooms: 7
- 1/2 bathrooms: 3
Bonus Room
- Features: Crown Molding,Recessed Lighting,Smooth Ceiling,Wood Floor,Built-in Features
- Level: Second
- Area: 260
Dining Room
- Features: 12’ Ceiling,Crown Molding,Recessed Lighting,Wood Floor,Coffered Ceiling(s),Wainscoting
- Level: First
- Area: 224
Family Room
- Features: Fireplace,Recessed Lighting,Smooth Ceiling,Built-in Features,LVP Flooring
- Level: Basement
- Area: 480
Features
- Open Floorplan,Smart Thermostat
- Fireplace features: Outside,Gas Log,Three +
- Fireplace: Yes
Heating & Cooling
- Heating features: Central 2,Electric,Natural Gas,See Remarks
- Cooling features: Central 2,Electric,Other
Interior Area
- Total interior livable area: 10,015 sqft
Kitchen
- Features: 10’ + Ceiling,Crown Molding,Eat-in Kitchen,Kitchen Island,Pantry,Recessed Lighting,Sitting Area,Smooth Ceiling,Window Cov,Wood Floor,Built-in Features,Quartz
- Level: First
- Area: 336
Living Room
- Features: 12’ Ceiling,Crown Molding,Fireplace,Recessed Lighting,Wood Floor,Coffered Ceiling(s),Built-in Features
- Level: First
- Area: 480
Loft
- Features: 12’ Ceiling,Sitting Area,Smooth Ceiling,Wood Floor,Coffered Ceiling(s)
- Level: Third
- Area: 165
Master Bedroom
- Features: 10’ + Ceiling,Crown Molding,Fireplace,Recessed Lighting,Sitting Area,Wood Floor,Built-in Features,Walk in Closet 2
- Level: First
- Area: 270
Office
- Features: Crown Molding,Eat-in Kitchen,Sitting Area,Smooth Ceiling,Window Cov,Wood Floor,Built-in Features
- Level: Second
- Area: 204
Property
Details
- Parcel number: 1903070000002.047
Features
- Levels: Three Or More
- Stories: 3
- Private pool: Yes
- Pool features: See Remarks
- Patio & porch: Covered,Covered Patio,Covered Porch,Deck,Front Porch,Patio,Screened
- Exterior features: Hot Tub,Curb/Gutters,Sprinkler Sys,Outdoor Kitchen,Tennis Court(s)
- Spa features: Outside
- Has view: Yes
- View description: Bluff/Brow
- Topography of land: Sloping
- Residential vegetation: Wooded
Lot
- Lot size: 9.69 Acres
Parking
- Total spaces: 1
- Parking features: Garage-Attached,Garage-Detached,Carport,Workshop in Garage,Garage Door Opener,Garage Faces Side,See Remarks,Garage-Four Car,Covered,Driveway-Concrete,Parking Pad
- Carport spaces: 1