


59 Watson Grande Way SE, Owens Cross Roads, AL, 35763
About This Home
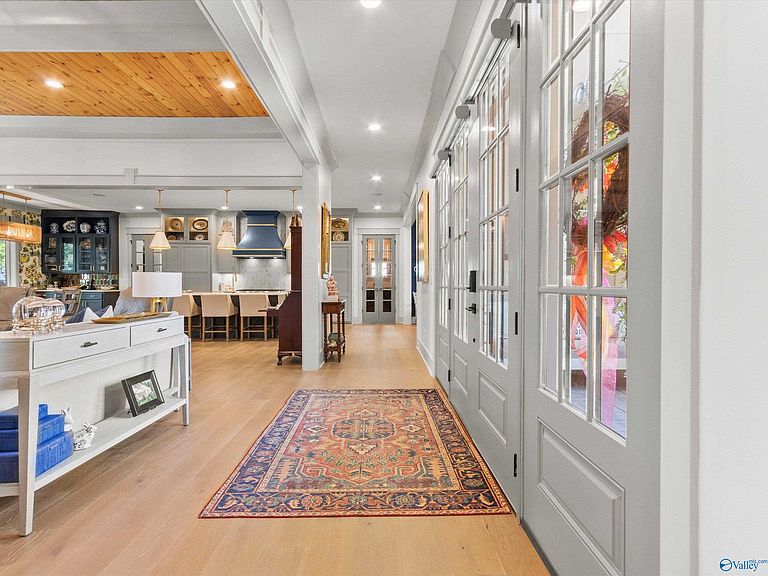
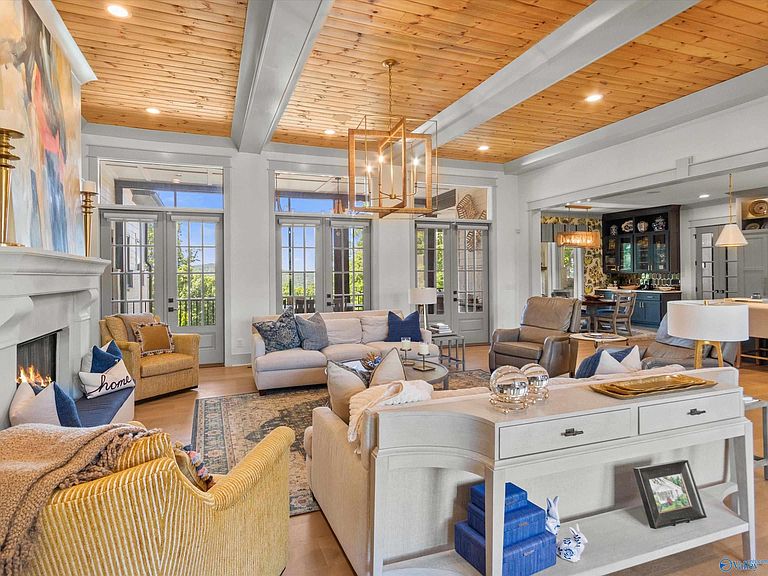
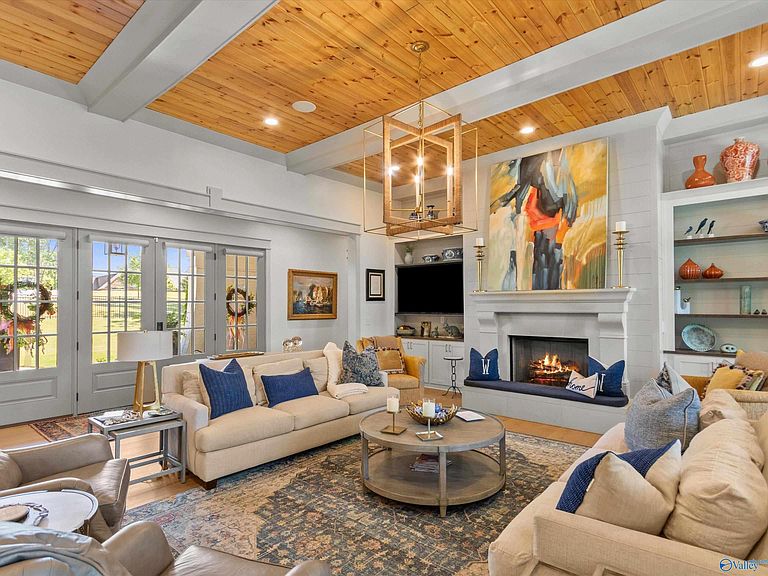
Experience elevated living in this extraordinary 7-bed, 10-bath estate with electric gated driveway and pedestrian entry. Designed for luxury and privacy yet functional and comfortable, this home features a scullery kitchen with upscale appliances, primary bedroom w/ attached study and FP, expansive primary dressing room, observatory room, theater, storm room, and a second living space on the basement level. Outside, enjoy an infinity pool, hot tub, outdoor kitchen, screened porch & pickleball court,—all perfectly positioned to capture breathtaking sunset views. Set on Watson Grande, this property offers rare seclusion w/ panoramic views, in an optimal location close to it all! *See docs
Getting Around
 Car-Dependent
 Very Limited Transit
 Not Bike Friendly
Schools
Construction
Condition
- Year built: 2021
Materials
- Foundation: See Remarks
Other
- Builder name: WRIGHT HOMES
Type & Style
- Home type: SingleFamily
- Architectural style: Craftsman
- Property subType: Single Family Residence
Interior
Appliances
- Appliances included: Range,Double Oven,Warming Drawer,Dishwasher,Microwave,Refrigerator,Built-In Refrigerator,Water Heater,Ice Maker,Wine Cooler,Gas Oven,Other,Gas Water Heater,Tankless Water Heater
Basement
- Has basement: Yes
- Basement: Basement
Bedroom
- Features: Ceiling Fan(s),Crown Molding,Smooth Ceiling,Walk-In Closet(s)
- Level: Basement
- Area: 154
Bedroom2
- Features: 12’ Ceiling,Recessed Lighting,Wood Floor,Coffered Ceiling(s)
- Level: First
- Area: 240
Bedroom3
- Features: Crown Molding,Smooth Ceiling,Vaulted Ceiling(s),Wood Floor,Walk-In Closet(s),Coffered Ceiling(s)
- Level: Second
- Area: 156
Bedroom4
- Features: Crown Molding,Smooth Ceiling,Wood Floor,Walk-In Closet(s)
- Level: Second
- Area: 180
Bedroom5
- Features: Crown Molding,Smooth Ceiling,Wood Floor,Walk-In Closet(s)
- Level: Second
- Area: 165
Bedrooms & Bathrooms
- Bedrooms: 7
- Bathrooms: 10
- Full bathrooms: 7
- 1/2 bathrooms: 3
Bonus Room
- Features: Crown Molding,Recessed Lighting,Smooth Ceiling,Wood Floor,Built-in Features
- Level: Second
- Area: 260
Dining Room
- Features: 12’ Ceiling,Crown Molding,Recessed Lighting,Wood Floor,Coffered Ceiling(s),Wainscoting
- Level: First
- Area: 224
Family Room
- Features: Fireplace,Recessed Lighting,Smooth Ceiling,Built-in Features,LVP Flooring
- Level: Basement
- Area: 480
Features
- Open Floorplan,Smart Thermostat
- Fireplace features: Outside,Gas Log,Three +
- Fireplace: Yes
Heating & Cooling
- Heating features: Central 2,Electric,Natural Gas,See Remarks
- Cooling features: Central 2,Electric,Other
Interior Area
- Total interior livable area: 10,015 sqft
Kitchen
- Features: 10’ + Ceiling,Crown Molding,Eat-in Kitchen,Kitchen Island,Pantry,Recessed Lighting,Sitting Area,Smooth Ceiling,Window Cov,Wood Floor,Built-in Features,Quartz
- Level: First
- Area: 336
Living Room
- Features: 12’ Ceiling,Crown Molding,Fireplace,Recessed Lighting,Wood Floor,Coffered Ceiling(s),Built-in Features
- Level: First
- Area: 480
Loft
- Features: 12’ Ceiling,Sitting Area,Smooth Ceiling,Wood Floor,Coffered Ceiling(s)
- Level: Third
- Area: 165
Master Bedroom
- Features: 10’ + Ceiling,Crown Molding,Fireplace,Recessed Lighting,Sitting Area,Wood Floor,Built-in Features,Walk in Closet 2
- Level: First
- Area: 270
Office
- Features: Crown Molding,Eat-in Kitchen,Sitting Area,Smooth Ceiling,Window Cov,Wood Floor,Built-in Features
- Level: Second
- Area: 204
Property
Details
- Parcel number: 1903070000002.047
Features
- Levels: Three Or More
- Stories: 3
- Private pool: Yes
- Pool features: See Remarks
- Patio & porch: Covered,Covered Patio,Covered Porch,Deck,Front Porch,Patio,Screened
- Exterior features: Hot Tub,Curb/Gutters,Sprinkler Sys,Outdoor Kitchen,Tennis Court(s)
- Spa features: Outside
- Has view: Yes
- View description: Bluff/Brow
- Topography of land: Sloping
- Residential vegetation: Wooded
Lot
- Lot size: 9.69 Acres
Parking
- Total spaces: 1
- Parking features: Garage-Attached,Garage-Detached,Carport,Workshop in Garage,Garage Door Opener,Garage Faces Side,See Remarks,Garage-Four Car,Covered,Driveway-Concrete,Parking Pad
- Carport spaces: 1
Climate Risk is Financial Risk
Every home has a financial story beyond the listing price. Below, you’ll see the climate risks that could affect this property — and in Bills & Affordability, how those risks may influence repairs, insurance, utilities, and long-term value.
Biggest Threats for This Home
- Inland Flooding

- Tornado

- Cold Wave

- Lightning

- Strong Wind

- Winter Weather

- Earthquake

- Heat Wave

- Ice Storm

How This Home’s Risks Compare
FEMA Declared Disasters Across Alabama Counties
Understanding the Costs
Financial advisors generally recommend spending no more than 30% of your gross household income on housing costs. In practice, many households stretch to 35% or beyond — especially in high-cost markets.
Estimated Costs Today
| Monthly | Annual | |
|---|---|---|
| Mortgage | $14,613 | $175,356 |
| Home Insurance * | $1,766 | $21,192 |
| Property Taxes | $939 | $11,268 |
| Electricity | $1,120 | $13,447 |
| Total | $18,438 | $221,256 |
Income You'd Need if You Spent...
Alabama FAIR Plan Programs

How Costs Could Change Over Time
Climate risk is quickly impacting all of the major home ownership costs. Adjust the growth rates and percentage of income spent on housing below to see how your housing costs could change over the next 10 years — and what income you'd need to keep up.
Comparing Against the Market
Price Per Sq Ft
vs Other Active Listings
Avg $/sqft
vs Homes Sold Last Month
Median $/sqft
Current Market Trends
Median Price Per Square Foot
The median price per square foot of homes sold in this area each month. Compare this to this listing's price per square foot to gauge whether the home is priced in line with recent sales.
Historicals for This Listing
Zestimate History ($/sqft)
Price History
| Date | Event | Price |
|---|---|---|
| 2026-08-15 | Price change | $2,800,000 |
| 2026-07-25 | Price change | $2,890,000 |
| 2026-07-06 | Price change | $2,949,000 |
| 2026-05-15 | Listed for sale | $2,999,000 |
 View on Zillow