

1025 Pine Kill Road, Wurtsboro, NY, 12790
About This Home
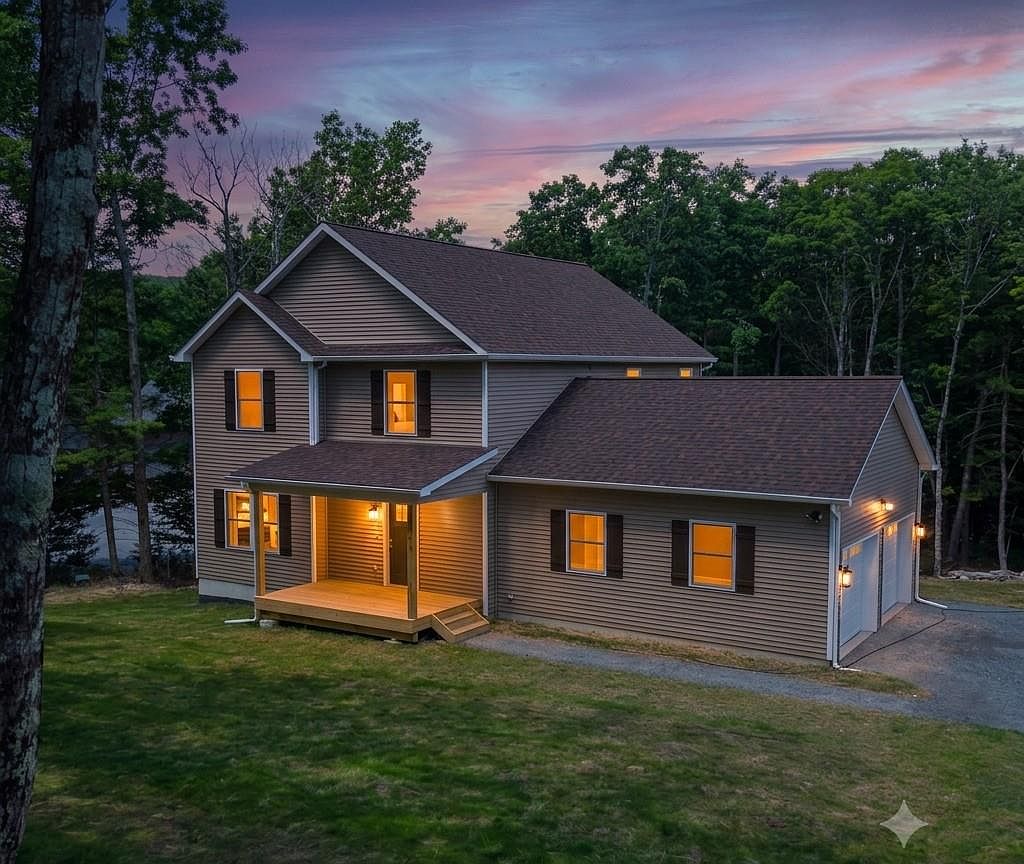
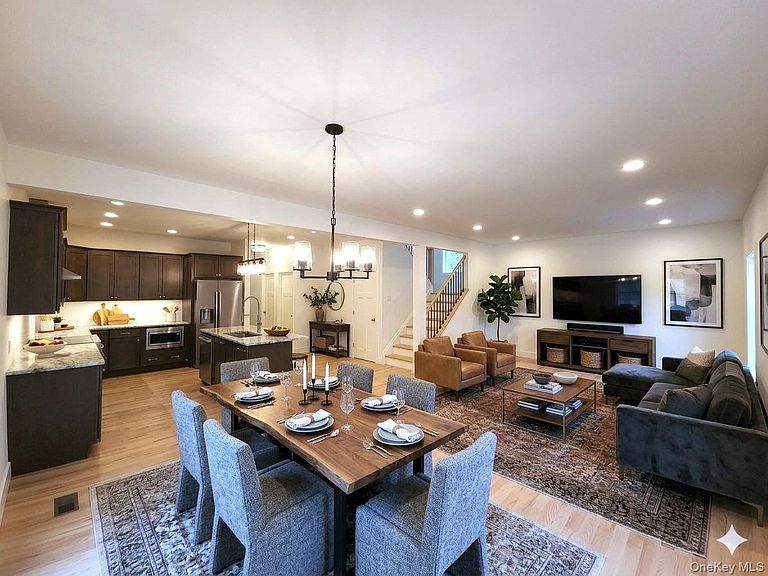
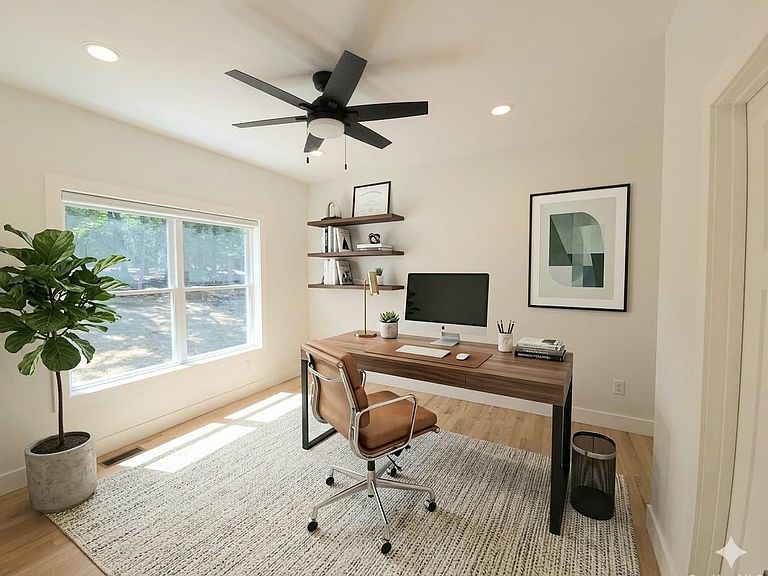
NEW BUILD Complete!!! ORANGE COUNTY border within Port Jervis School District. 21 Minutes to Middletown. Quality and attention to detail finally available at an unbeatable price point.1st floor flows with ease through an open concept and features a large flex room that can serve as a guest suite or office; with direct access to full bathroom. 2nd floor features 4 bedrooms, 2 additional full bathrooms, laundry, and several oversized closets for extra storage. Expand below into 9ft full basement with WALK OUT ACCESS. UPGRADED mechanicals include 96% high efficiency propane furnace and 96% high efficiency propane tankless hot water heater. Large private deck perfectly positioned for peace and privacy. Easily add a custom fireplace or wood-stove of your choice. Uniquely positioned to capture the appreciation in a growing sub-market where inventory is low and privacy is protected by 10 ACRE Zoning. Schedule your private showing!
Getting Around
 Car-Dependent
 Very Limited Transit
 Somewhat Bikeable
Schools
Construction
Condition
- Year built: 2026
Materials
- Construction materials: Blown-In Insulation,Fiberglass Insulation,Foam Insulation,Vinyl Siding
Type & Style
- Home type: SingleFamily
- Architectural style: Colonial
- Property subType: Single Family Residence,Residential
Interior
Appliances
- Appliances included: Dishwasher,Electric Range,Refrigerator,Stainless Steel Appliance(s),Tankless Water Heater
- Laundry features: Washer/Dryer Hookup
Basement
- Has basement: Yes
- Basement: Full,Storage Space,Walk-Out Access
Bedrooms & Bathrooms
- Bedrooms: 4
- Bathrooms: 3
- Full bathrooms: 3
Features
- First Floor Bedroom,First Floor Full Bath,Ceiling Fan(s),Chandelier,Chefs Kitchen,Entrance Foyer,Granite Counters,High Ceilings,Kitchen Island,Open Floorplan,Pantry,Primary Bathroom,Master Downstairs,Quartz/Quartzite Counters,Recessed Lighting,Storage,Walk Through Kitchen,Walk-In Closet(s)
- Attic: Pull Stairs,Unfinished
Heating & Cooling
- Heating features: Ducts,Forced Air,Hot Air,Propane
- Cooling features: Central Air,Ductwork
Interior Area
- Total structure area: 2,322
- Total interior livable area: 2,322 sqft
Property
Details
- Parcel number: 408906500001003009
- Special condition: None
Lot
- Lot size: 1.65 Acres
Parking
- Total spaces: 2
- Parking features: Attached,Driveway,Garage
- Has garage: Yes
- Attached garage spaces: 2
- Covered spaces: 2
- Has uncovered spaces: Yes