


4736 Slew Dr, Hope Mills, NC, 28348
About This Home
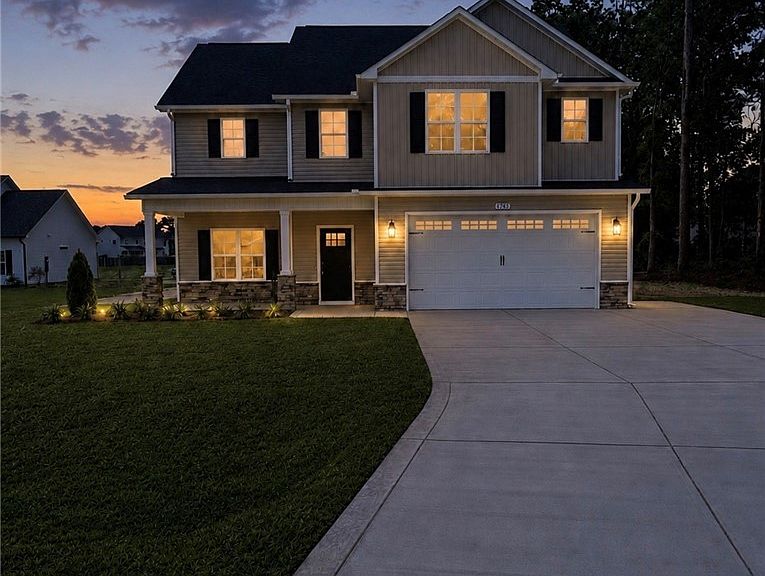
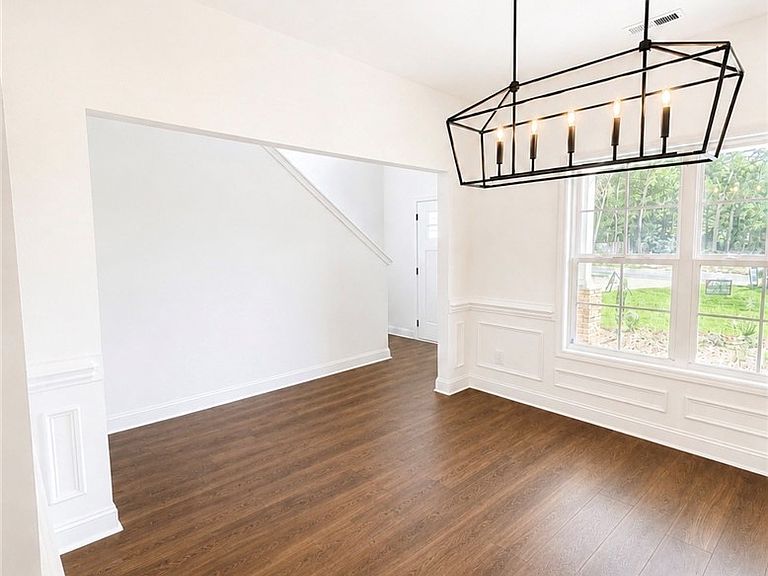
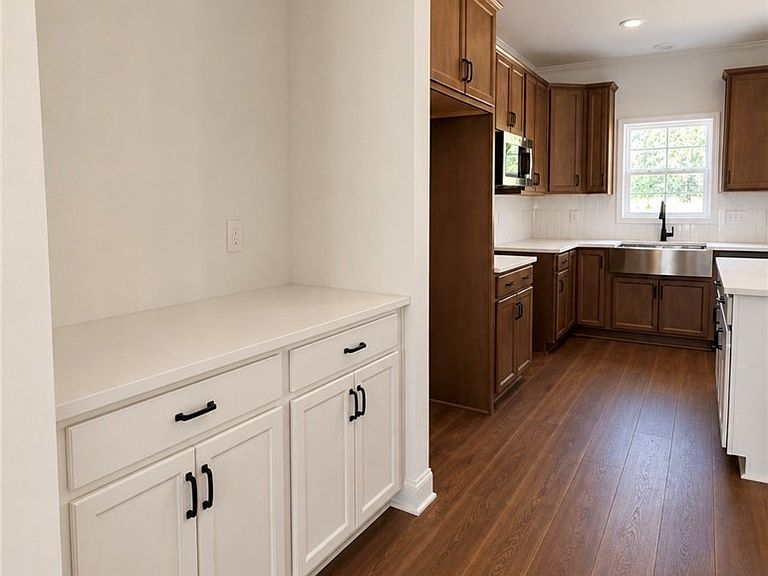
MOVE IN READY!!! 0.83 acre, NO HOA and $5000 closing cost!!!! New Construction with a custom home feel. The Clarksville plan by Carolina Family Builders is a beautiful 4 bedrooms, 2.5 baths, and 2,367 sq ft of space that just works — for entertaining, everyday life, and everything in between. Cook in a designer's kitchen built to impress, shaker cabinets, quartz or granite counters, a walk-in pantry, butler's pantry/wet bar, stainless appliances, and a big island with seating just ready for gatherings. Living room with ample enough room looking out to your spacious backyard. Wind down in a primary suite complete with a garden tub, walk-in shower, and a walk-in closet. There are three more bedrooms upstairs and they all have walk-in closet — YES, ALL FOUR HAVE WALKIN CLOSETS. Relax outside on the 10'x18' covered rear patio and pull right into your 2-car garage. LVP floors on the main floor, laundry on the second floor, an electric log fireplace and designer lighting!!! 1-year builder warranty included. Builder is offering $5000 closing cost. Great location, huge lots, beautiful landscaping, third driveway. You have to see this beauty in person. See ya soon!
Getting Around
 Car-Dependent
 Very Limited Transit
 Somewhat Bikeable
Schools
Construction
Condition
- Property condition: New Construction
- New construction: Yes
- Year built: 2026
Materials
- Construction materials: Board & Batten Siding,Vinyl Siding
Type & Style
- Home type: SingleFamily
- Architectural style: Two Story
- Property subType: Single Family Residence
Interior
Appliances
- Appliances included: Dishwasher,Microwave,Range,Stainless Steel Appliance(s)
- Laundry features: Washer Hookup,Dryer Hookup,In Unit,Upper Level
Basement
- Basement: Other
Bedrooms & Bathrooms
- Bedrooms: 4
- Bathrooms: 3
- Full bathrooms: 2
- 1/2 bathrooms: 1
Cooling
- Cooling features: Central Air,Electric
Features
- Wet Bar,Ceiling Fan(s),Double Vanity,Eat-in Kitchen,Garden Tub/Roman Tub,High Ceilings,Kitchen Exhaust Fan,Kitchen Island,Kitchen/Dining Combo,Bath in Primary Bedroom,Open Floorplan,Pantry,Soaking Tub,Separate Shower,Tub Shower,Walk-In Closet(s)
- Flooring: Luxury Vinyl Plank,Carpet
- Number of fireplaces: 1
- Fireplace features: Electric,Family Room
- Fireplace: Yes
Interior Area
- Total interior livable area: 2,367 sqft
Property
Details
- Parcel number: 0413124315
- Special condition: None
- Exclusions: Cameras on property
Features
- Levels: Two
- Stories: 2
- Patio & porch: Rear Porch
- Exterior features: Porch
- Topography of land: Cleared
- Living area range: 2201-2400
Lot
- Lot size: 0.83 Acres
- Features: Cleared
Parking
- Total spaces: 2
- Parking features: Attached,Garage
- Has garage: Yes
- Attached garage spaces: 2
- Covered spaces: 2