


430 Alden St, Fall River, MA, 02723
0beds
1baths
1,246sqft
$260,000
$209price/sqft
$2,018/moest. monthly cost
$80,720/yrincome needed
About This Home
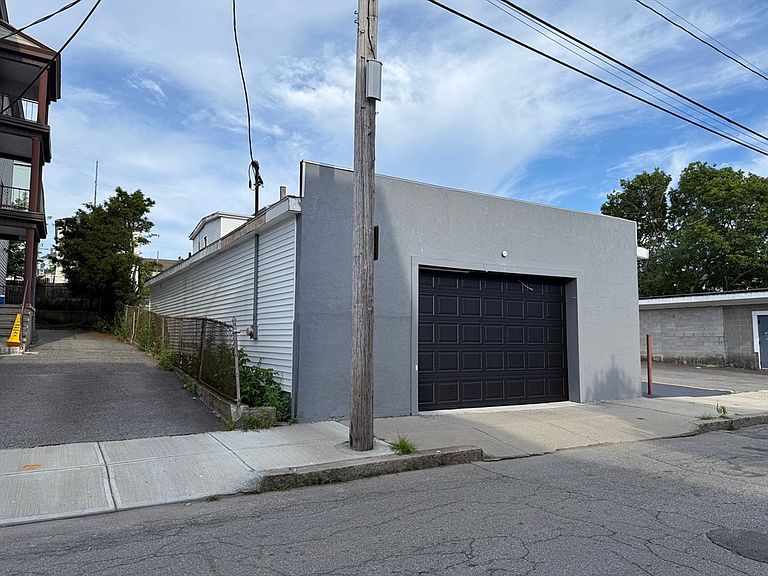
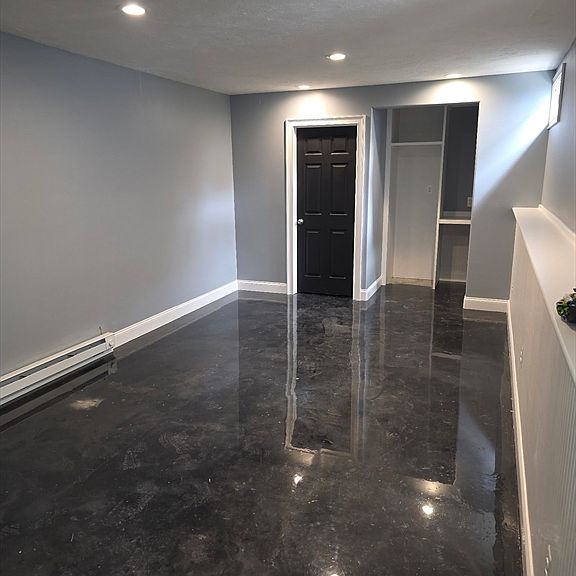
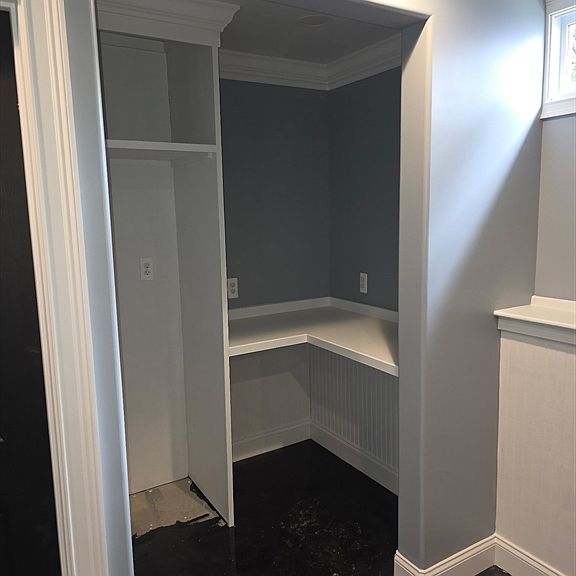
This building is currently used as a hobby garage but has had a variance granted by the City to convert it to a single family in the past. This is an ideal project for an investor looking to do a conversion or an owner who wants to create his own floor plan. Building has gas heat and a new 100 AMP electric service and panel installed just 2 yrs ago and a new rubber roof installed just 6 yrs ago and a brand new half bath already in place. Bring your creativity and put your new home together for less cost.
Getting Around
87
 Very Walkable
32
 Some Transit
61
 Bikeable
Schools
5/10
4/10
2/10
Construction
Condition
- Year built: 1920
Materials
- Foundation: Concrete Perimeter,Slab
- Roof: Rubber
- Construction materials: Brick
Type & Style
- Home type: SingleFamily
- Architectural style: Ranch
- Property subType: Single Family Residence
Interior
Appliances
- Appliances included: Gas Water Heater
Bedrooms & Bathrooms
- Bathrooms: 1
- 1/2 bathrooms: 1
Features
- Finished area above ground: 1,246
Heating & Cooling
- Heating features: Natural Gas
- Cooling features: None
Interior Area
- Total structure area: 1,246
- Total interior livable area: 1,246 sqft
Property
Accessibility
- Accessibility features: Accessible Entrance
Details
- Parcel number: 4662211
- Zoning: N/A
Lot
- Lot size: 2,335 sqft
- Features: Cleared,Level
Parking
- Total spaces: 4
- Parking features: Attached,Paved Drive,Off Street,Paved
- Has garage: Yes
- Attached garage spaces: 2
- Covered spaces: 2
- Has uncovered spaces: Yes
- Uncovered spaces: 2