


200 Campbell Cir E #1, Downingtown, PA, 19335
About This Home
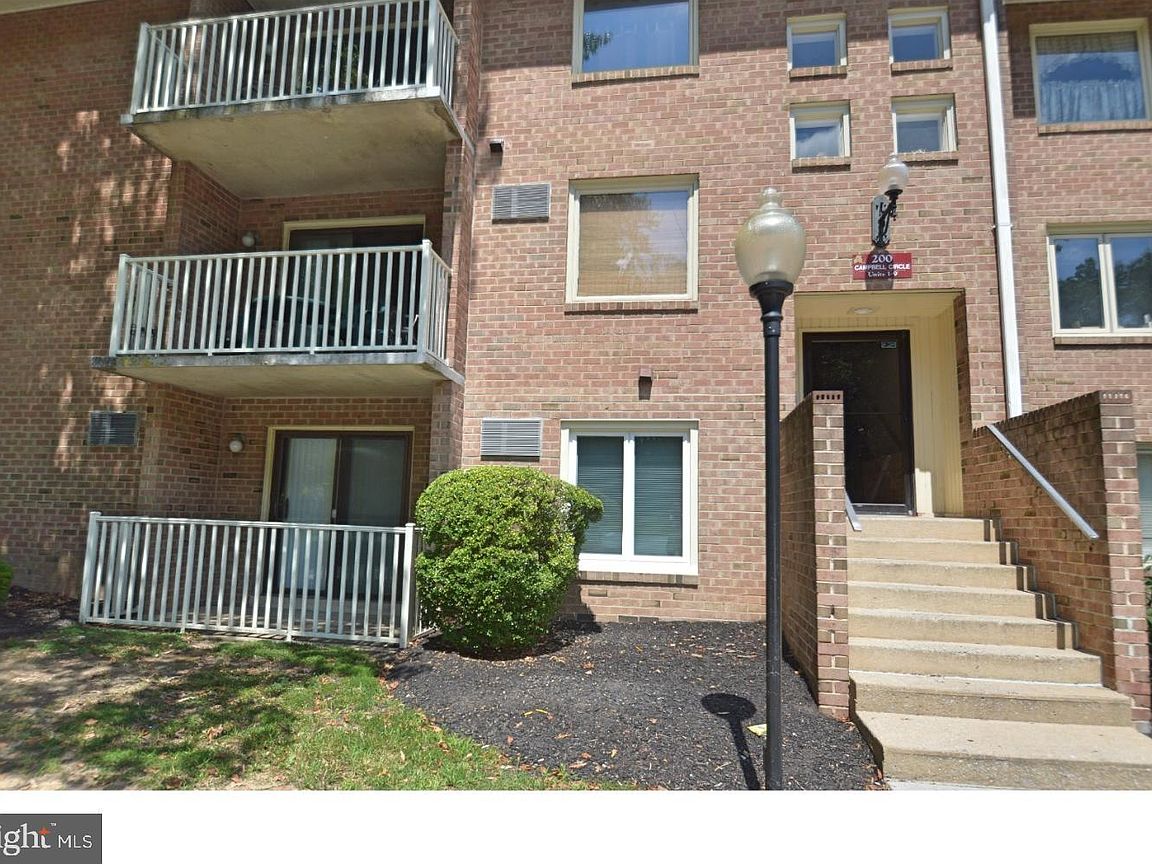
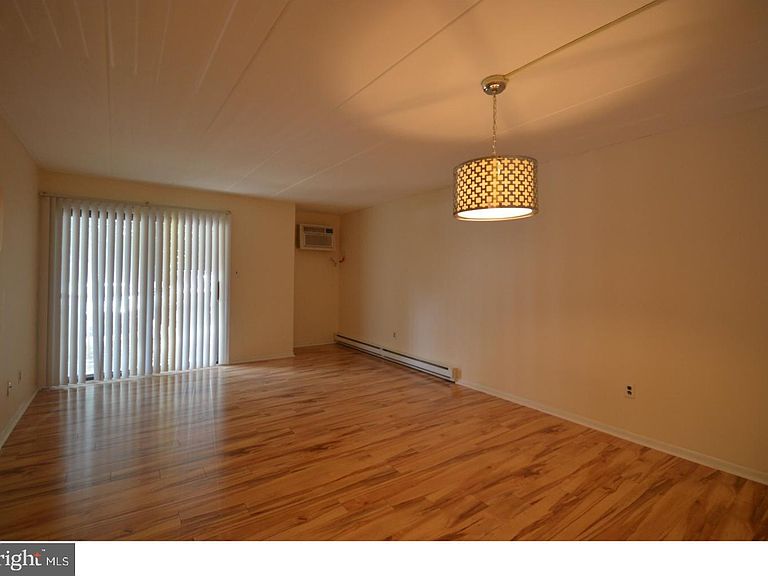
Welcome to Woodmont North Community in the award-winning school district of Downingtown. The community offers a park like wooded setting, large fenced in outdoor pool area, extra parking spaces, a kid friendly playground and a convenient location off Rt. 113, Route 30, and the Rt. 30 by-pass. This one bedroom one bath unit has recent upgrades which include updated new hardwood flooring, new stackable washer and dryer, an updated air conditioning unit, and new flooring in the dining//kitchen area. The updated Kitchen is open to the living space. A balcony with patio (add a gate to fencing for easy access) is right off great room, as well for added year-round enjoyment. The neutral color scheme and above average condition make this a move-in ready choice for buyers. There is a separate storage space for the unit owner located on the lower level. Great property, Enjoy true low-maintenance living with HOA coverage that includes exterior building maintenance, water, sewer, and trash. Community amenities include a pool, sun deck, and recreational courts. Located in the award-winning Downingtown Area School District and close to shopping, dining, and major routes, this home offers the perfect blend of comfort, convenience, and style. Move right in and enjoy maintenance-free living at its finest!
Getting Around
 Car-Dependent
 Very Limited Transit
 Somewhat Bikeable
Schools
Construction
Condition
- Year built: 1973
Materials
- Construction materials: Brick
Type & Style
- Home type: Condo
- Architectural style: Colonial
- Property subType: Condominium
Interior
Appliances
- Appliances included: Electric Water Heater
- Laundry features: In Unit
Basement
- Area: 0
Bedrooms & Bathrooms
- Bedrooms: 1
- Bathrooms: 1
- Full bathrooms: 1
- Main level bathrooms: 1
- Main level bedrooms: 1
Features
- Finished area below ground: 0
- Finished area above ground: 772
Heating & Cooling
- Heating features: Baseboard,Electric
- Cooling features: Wall Unit(s)
Interior Area
- Total structure area: 772
- Total interior livable area: 772 sqft
Property
Accessibility
- Accessibility features: None
Details
- Parcel number: 4002 0608
- Attached to another structure: Yes
- Zoning: RES
- Special condition: Standard
Features
- Levels: One
- Stories: 1
- Pool features: Community
Lot
- Lot size: 576 sqft
- Lot size dimensions: 0.00 x 0.00
Parking
- Parking features: Off Site