



12453 E 484th Rd, Colcord, OK, 74338
About This Home
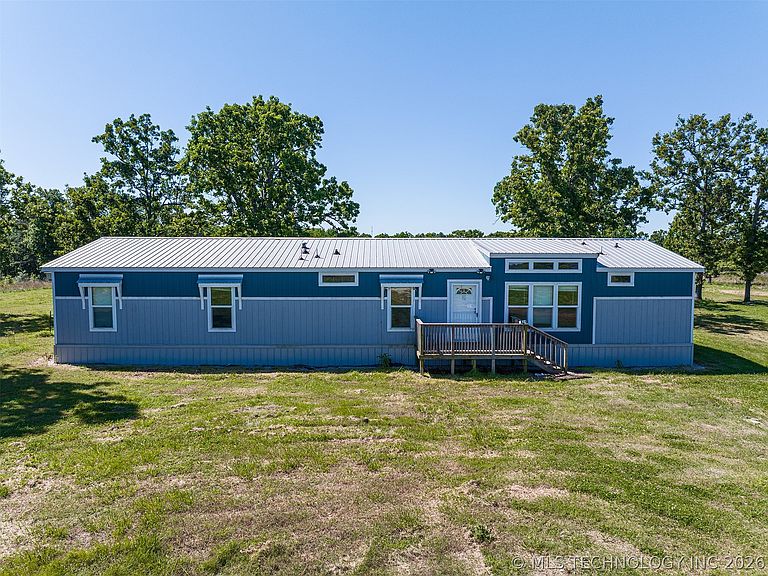
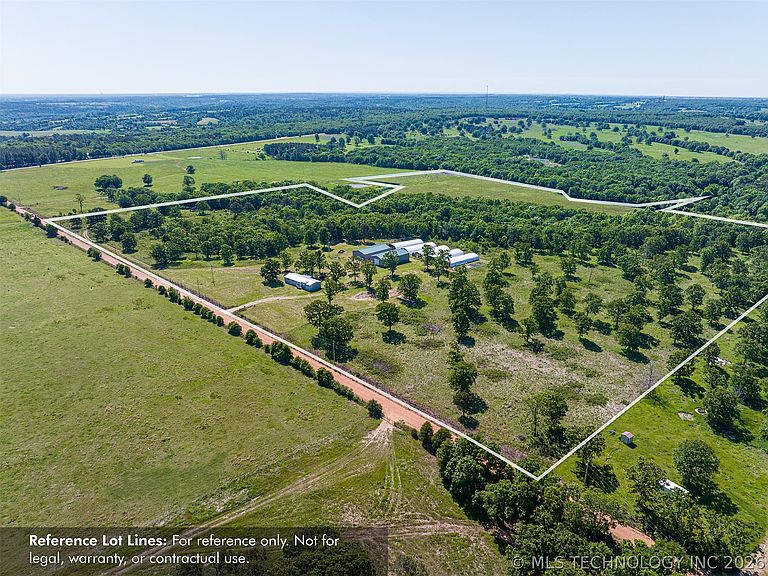
Imagine the possibilities on this versatile 51+ acre property, complete with two massive shops, durable greenhouses, and a nearly new double-wide mobile home. The home offers 4 comfortably sized bedrooms, a spacious flex room, and 2 beautifully finished bathrooms. An open-concept kitchen and family room create a functional, welcoming space ideal for everyday living or family gatherings. The fresh, nearly new feel adds an extra layer of comfort and coziness Whether you’re looking for a primary residence, a private getaway, or a base for your next venture, this property is ready for it all. Hobby farming, commercial agriculture, lumber or metal work, automotive operations—the infrastructure is already in place to support your vision. Both shops are insulated and measured 40ft x 80ft x 16ft. The first shop is finished with concrete flooring professionally installed 800-amp power, individually metered and paneled. This setup gives you the flexibility to direct power precisely where your business needs it. Water is abundant with two wells: The first well, supplying the home and greenhouses, is 400 ft deep and produces 35 gpm. The second well is 380 ft deep, located on a separate 15-acre cleared and fully fenced field with 8-foot metal panels. Located just 30 minutes from Siloam Springs, AR, 45 minutes from Tahlequah, and 1 hour from Tulsa, the property has convenient access to nearby towns—offering huge potential for expansion.
Getting Around
 Car-Dependent
 Very Limited Transit
 Somewhat Bikeable
Schools
Construction
Condition
- Year built: 2021
Materials
- Foundation: Tie Down
- Roof: Other
- Construction materials: Manufactured,Wood Siding
Type & Style
- Home type: MobileManufactured
- Architectural style: Ranch
- Property subType: Manufactured Home,Single Family Residence
Interior
Appliances
- Appliances included: Dishwasher,Electric Water Heater,Oven,Range,Stove
- Laundry features: Electric Dryer Hookup
Basement
- Basement: None
Bedroom
- Level: First
Bedroom
- Level: First
Bedroom
- Level: First
Bedrooms & Bathrooms
- Bedrooms: 4
- Bathrooms: 2
- Full bathrooms: 2
Bonus Room
- Level: First
Dining Room
- Level: First
Features
- Laminate Counters,Ceiling Fan(s),Electric Oven Connection,Electric Range Connection
- Window features: Aluminum Frames
- Flooring: Carpet,Vinyl
Heating & Cooling
- Heating features: Central,Electric
- Cooling features: Central Air
Interior Area
- Total structure area: 2,128
- Total interior livable area: 2,128 sqft
Kitchen
- Level: First
Primary Bathroom
- Level: First
Primary Bedroom
- Level: First
Recreation
- Level: First
Utility Room
- Level: First
Property
Details
- Parcel number: 210075210
Features
- Levels: One
- Stories: 1
- Pool features: None
- Patio & porch: Covered,Deck,Porch
- Exterior features: None
- Fencing: Chain Link
- Living area range: 1000-1250 SqFt
Lot
- Lot size: 51.12 Acres
- Features: Farm,Ranch