

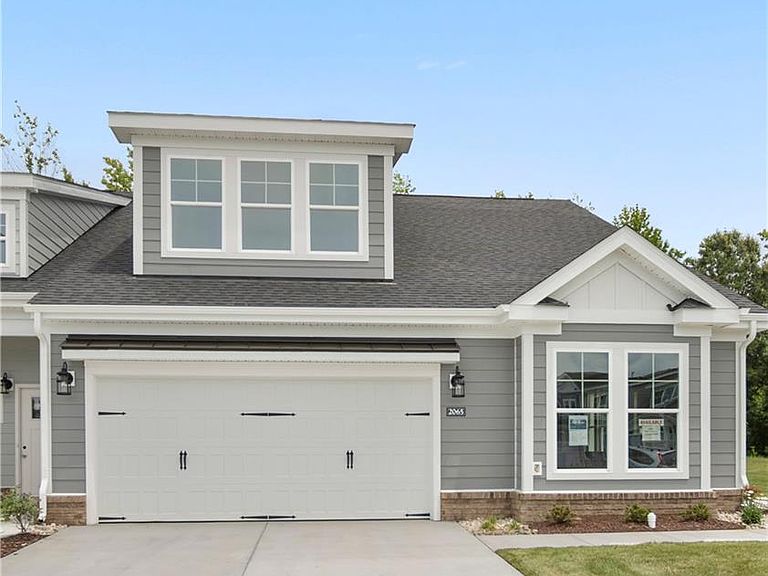


2065 Asher Dr Lot 8, Suffolk, VA, 23435
4beds
3baths
2,443sqft
$581,783
$238price/sqft
$3,809/moest. monthly cost
$152,360/yrincome needed
About This Home
Enjoy low-maintenance living and an active lifestyle in this new construction home located in a welcoming 55+ community in the Harbour View area of Suffolk. Designed for connection and comfort, this open-concept home features primary bedroom on the first floor. Loft, 3 bedrooms and bathroom to accommodate guests or family on the 2nd floor. Sought after Shenandoah floor plan with tons of upgrades. Built by a well-established local builder, this community is ideal for those seeking social opportunities, neighborly gatherings, and easy living. Visit the model home daily from 12-5 and ask about current builder incentives. We also have other models with varying completion timelines.
Getting Around
21
 Car-Dependent
0
 Very Limited Transit
35
 Somewhat Bikeable
Schools
8/10
6/10
6/10
Construction
Condition
- New construction: Yes
- Year built: 2026
Materials
- Foundation: Slab
- Roof: Asphalt Shingle
- Construction materials: Brick,Fiber Cement
Type & Style
- Home type: Condo
- Architectural style: Transitional
- Property subType: Condominium
Interior
Appliances
- Appliances included: Dishwasher,Disposal,Microwave,Gas Range,Gas Water Heater
- Laundry features: Dryer Hookup,Washer Hookup
Bedrooms & Bathrooms
- Bedrooms: 4
- Bathrooms: 3
- Full bathrooms: 2
- 1/2 bathrooms: 1
Dining Room
- Level: First
Features
- Cathedral Ceiling(s),Primary Sink-Double,Walk-In Closet(s),Ceiling Fan(s),Pantry
- Flooring: Carpet,Ceramic Tile,Laminate/LVP
- Number of fireplaces: 1
- Fireplace features: Fireplace Gas-natural
- Fireplace: Yes
- Attic: Scuttle
- Common walls with other units/homes: End Unit
Heating & Cooling
- Heating features: Heat Pump,Programmable Thermostat,Zoned
- Cooling features: Heat Pump
Interior Area
- Total interior livable area: 2,443 sqft
Kitchen
- Level: First
Primary Bedroom
- Level: First
Utility Room
- Level: First
Property
Accessibility
- Accessibility features: Level Flooring,Main Floor Laundry
Details
- Attached to another structure: Yes
- Zoning: RES
Features
- Levels: Two
- Stories: 2
- Pool features: None,Association
- Patio & porch: Patio,Porch
- Fencing: None
- Has view: Yes
- View description: Trees/Woods
- Waterfront features: Not Waterfront
Lot
- Features: Wooded
Parking
- Total spaces: 2
- Parking features: Garage Att 2 Car,Multi Car,Off Street,Driveway,Garage Door Opener
- Has garage: Yes
- Attached garage spaces: 2
- Covered spaces: 2
- Has uncovered spaces: Yes