
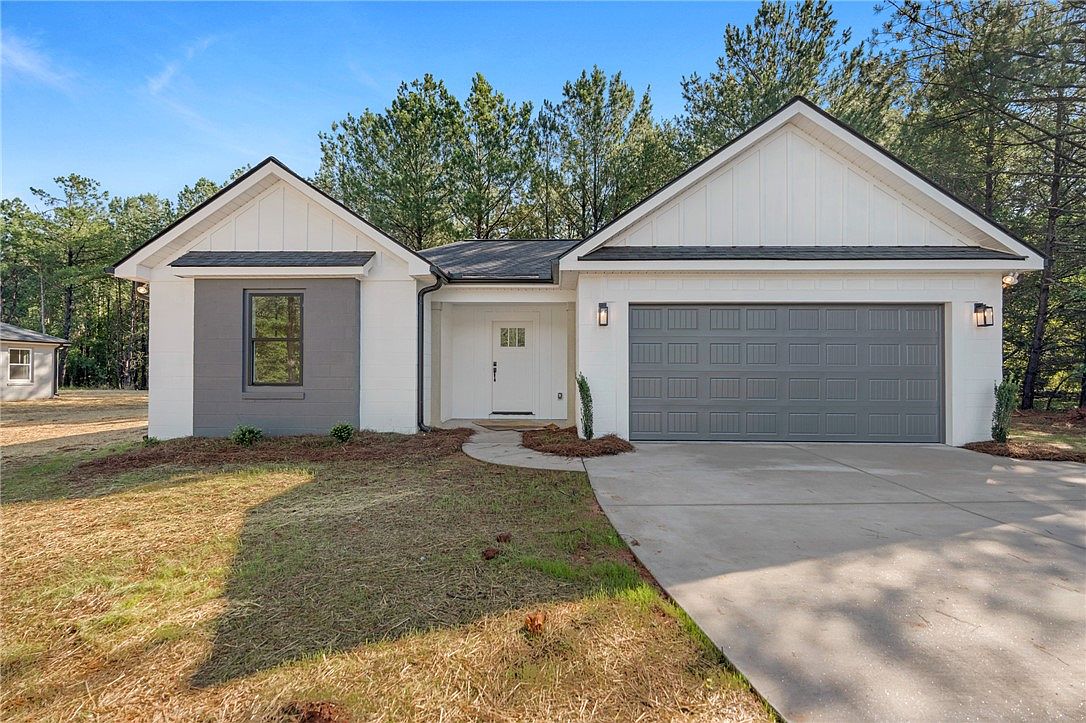


410 N Palmetto St, Liberty, SC, 29657
3beds
2baths
1,501sqft
$337,000
$225price/sqft
$2,186/moest. monthly cost
$87,440/yrincome needed
About This Home
Welcome to 410 North Palmetto Street in Liberty, South Carolina! If you are looking for a brand new construction 3 bedroom, 2 bathroom home on over a half acre than this is it! This home features a full block facade for exceptional quality and durability. The home also features an open floor plan with luxury vinyl plank throughout the living areas and carpet in the bedrooms. The kitchen includes quartz countertops, soft close cabinets and stainless steel appliances. The home also has a wonderful covered back patio and a spacious two car garage. Come imagine living in your own private retreat! * Some photos have been virtually staged.
Getting Around
25
 Car-Dependent
0
 Very Limited Transit
19
 Somewhat Bikeable
Schools
6/10
5/10
5/10
Construction
Condition
- Property condition: Under Construction
- Year built: 2026
Materials
- Foundation: Slab
- Roof: Composition,Shingle
- Construction materials: Block,Concrete
Other
- Builder name: Mcgee Huntley Construction
Type & Style
- Home type: SingleFamily
- Architectural style: Craftsman,Traditional
- Property subType: Single Family Residence
Interior
Appliances
- Appliances included: Dishwasher,Electric Oven,Electric Range,Electric Water Heater,Disposal,Microwave
- Laundry features: Electric Dryer Hookup
Basement
- Basement: None
Bedroom2
- Dimensions: 11X11
Bedroom3
- Dimensions: 13X11
Bedrooms & Bathrooms
- Bedrooms: 3
- Bathrooms: 2
- Full bathrooms: 2
- Main level bathrooms: 2
- Main level bedrooms: 3
Dining Room
- Dimensions: 13X10
Features
- Ceiling Fan(s),Bath in Primary Bedroom,Main Level Primary,Quartz Counters,Smooth Ceilings,Shower Only,Walk-In Closet(s)
- Window features: Vinyl
- Flooring: Carpet,Luxury Vinyl Plank
Heating & Cooling
- Heating features: Central,Electric
- Cooling features: Central Air,Forced Air
Interior Area
- Total structure area: 1,501
- Total interior livable area: 1,501 sqft
Kitchen
- Dimensions: 13x12
Laundry
- Dimensions: 7X6
Living Room
- Dimensions: 16X14
Master Bedroom
- Dimensions: 15X13
Other
- Dimensions: 9X7
Other
- Features: Other
- Dimensions: 16X8
Property
Details
- Parcel number: 409817011171
Features
- Levels: One
- Stories: 1
- Patio & porch: Front Porch,Porch
- Exterior features: Porch
- Living area range: 1500-1749
Lot
- Lot size: 0.67 Acres
- Features: Gentle Sloping,Level,Not In Subdivision,Outside City Limits,Sloped,Trees
Parking
- Total spaces: 2
- Parking features: Attached,Garage,Driveway,Other
- Has garage: Yes
- Attached garage spaces: 2
- Covered spaces: 2