

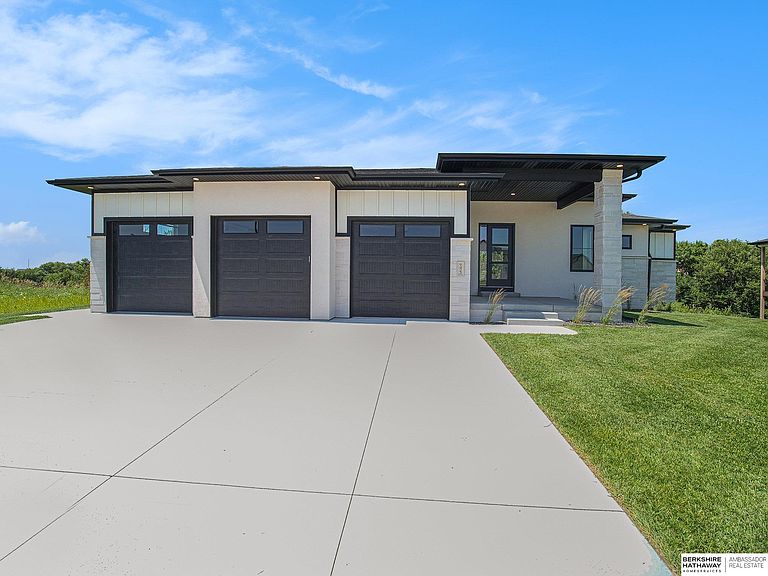


8910 Dragonfly Ln, Lincoln, NE, 68526
5beds
3baths
3,900sqft
$880,000
$226price/sqft
$6,150/moest. monthly cost
$246,000/yrincome needed
About This Home
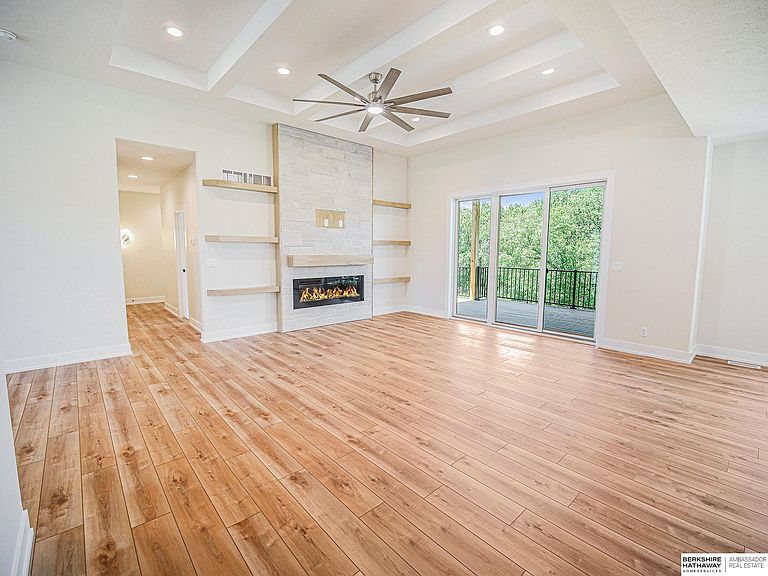
This stunning ranch, crafted by ARK Builders, is pure elegance inside and out. With zero-entry access, heated bathroom floors, a spa-like soaker tub, and top-tier craftsmanship in every detail, this home truly goes above and beyond. Don't miss your chance-this is where beauty meets perfection. Photos are of a similar home.
Getting Around
2
 Car-Dependent
19
 Minimal Transit
20
 Somewhat Bikeable
Schools
8/10
8/10
--
Construction
Condition
- Property condition: Under Construction
- New construction: Yes
- Year built: 2026
Materials
- Foundation: Concrete Perimeter
- Roof: Composition
- Construction materials: Stone,Masonite
Other
- Builder name: Ark Builder
Type & Style
- Home type: SingleFamily
- Architectural style: Ranch,Traditional
- Property subType: Single Family Residence
Interior
Appliances
- Appliances included: Range,Disposal,Microwave,Warming Drawer
Basement
- Area: 2005
Basement
- Has basement: Yes
- Basement: Walk-Out Access,Finished
Bedroom2
- Level: Main
Bedroom3
- Level: Basement
Bedroom4
- Level: Basement
Bedroom5
- Level: Basement
Bedrooms & Bathrooms
- Bedrooms: 5
- Bathrooms: 3
- Full bathrooms: 2
- Main level bathrooms: 1
Features
- High Ceilings,Ceiling Fan(s),Pantry,Zero Step Entry
- Flooring: Carpet,Ceramic Tile,Luxury Vinyl,Plank
- Number of fireplaces: 1
- Fireplace features: Direct-Vent Gas Fire
- Fireplace: Yes
- Finished area below ground: 1,885
- Finished area above ground: 2,015
Heating & Cooling
- Heating features: Natural Gas,Forced Air
- Cooling features: Central Air
Interior Area
- Total structure area: 3,900
- Total interior livable area: 3,900 sqft
Master Bathroom
- Features: Full, Shower, Double Sinks
Master Bedroom
- Level: Main
Property
Details
- Parcel number: 1626322003000
Features
- Patio & porch: Deck
- Exterior features: Sprinkler System
- Fencing: None
Lot
- Lot size: 8,276 sqft
- Features: Up to 1/4 Acre.,City Lot,Sloped
- Lot size dimensions: 70 x 120
Parking
- Total spaces: 3
- Parking features: Attached,Garage Door Opener
- Has garage: Yes
- Attached garage spaces: 3
- Covered spaces: 3