



713 N Grant St #43, Sheridan, AR, 72150
About This Home
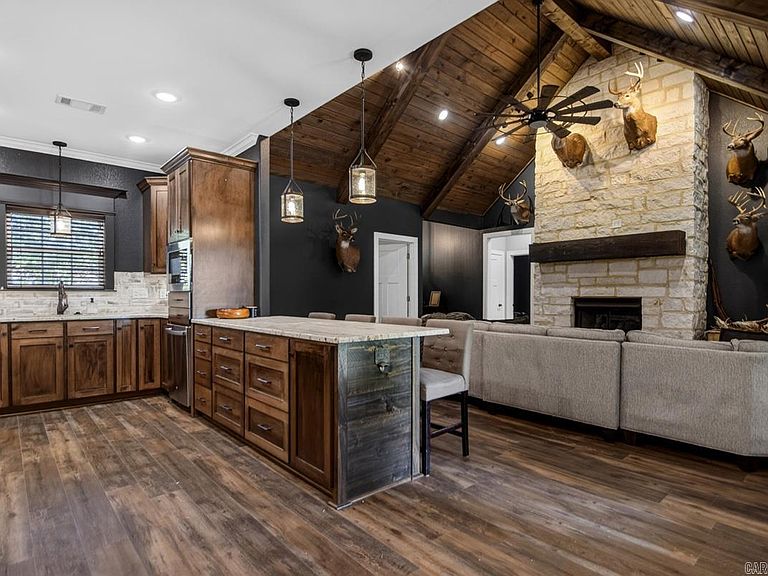
Tucked away in one of Sheridan’s most desirable areas near the country club, this stunning custom-built home is situated on nearly an acre and it has a shop! Built in 2021, this beautifully designed 5-bedroom, 3-bath home features over 2,400 sq ft living space with striking modern finishes and warm rustic touches throughout. Step inside to soaring vaulted wood ceilings, a dramatic floor-to-ceiling stone gas fireplace, rich lvp flooring, and an open-concept layout made for entertaining. The kitchen is a showstopper with custom cabinetry, granite countertops, gas range, large island with seating, and a spacious walk-in pantry. The split floor plan offers a private primary suite complete with a spa-like bath, soaking tub, tiled walk-in shower, double vanities, and an oversized walk-in closet. Enjoy the flexibility of multiple bedrooms perfect for family, or home office space. Two en-suites! Outside, you’ll love the peaceful setting, covered front and back porches, and spacious yard with room to relax or entertain. Oversized garage, beautiful curb appeal & desirable location! Roof replaced 2023- LVP floors 2026 Sheridan Schools
Getting Around
 Car-Dependent
 Very Limited Transit
 Somewhat Bikeable
Schools
Construction
Condition
- Year built: 2021
Materials
- Foundation: Slab
- Roof: Shingle
- Construction materials: Brick,Metal/Vinyl Siding
Type & Style
- Home type: SingleFamily
- Architectural style: Traditional
- Property subType: Single Family Residence
Interior
Appliances
- Appliances included: Free-Standing Range,Microwave,Gas Range
- Laundry features: Laundry Room
Bedrooms & Bathrooms
- Bedrooms: 5
- Bathrooms: 3
- Full bathrooms: 3
Dining Room
- Features: Kitchen/Dining Combo,Breakfast Bar
Features
- 5 Bedrooms Same Level
- Flooring: Luxury Vinyl
- Fireplace features: Gas Logs Present
- Fireplace: Yes
Heating & Cooling
- Heating features: Natural Gas
- Cooling features: Electric
Interior Area
- Total structure area: 2,455
- Total interior livable area: 2,455 sqft
Property
Features
- Levels: One
- Stories: 1
- Patio & porch: Patio,Porch
- Exterior features: Shop
Lot
- Lot size: 0.89 Acres
- Features: Sloped,Level
Parking
- Total spaces: 2
- Parking features: Garage,Two Car
- Has garage: Yes