


115 Raleigh Ridge Dr, Blue Ridge, GA, 30513
About This Home
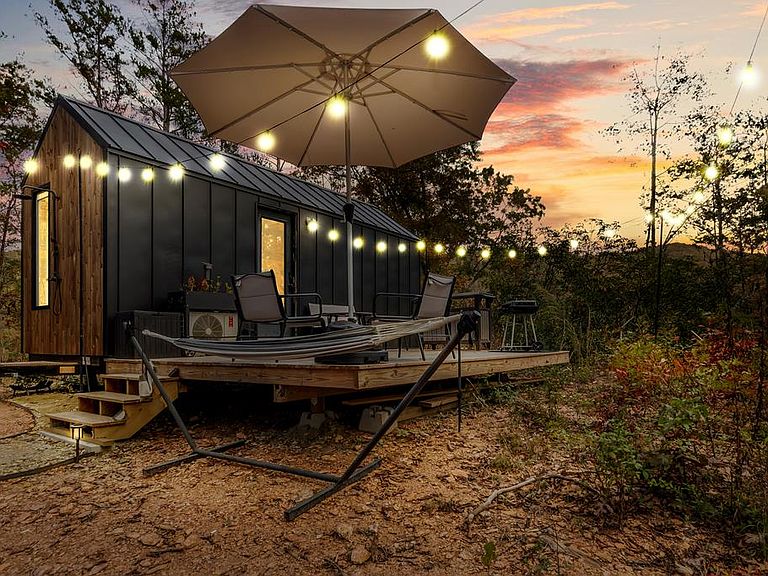
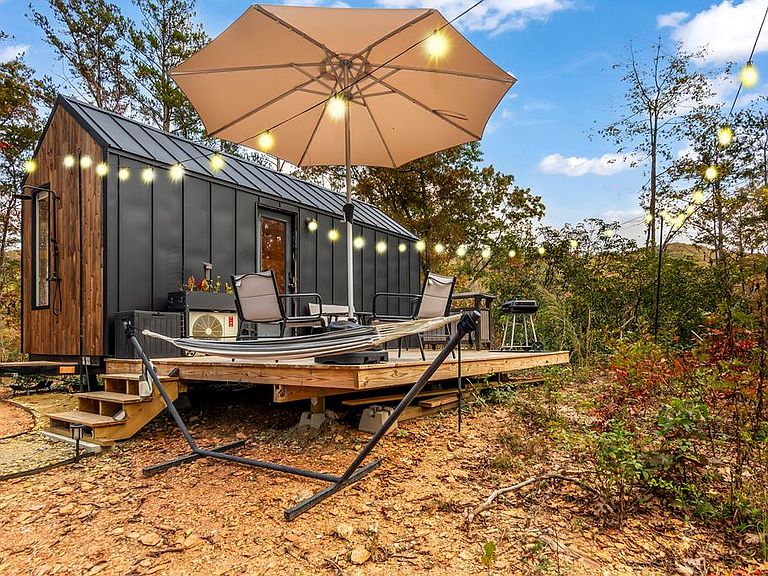
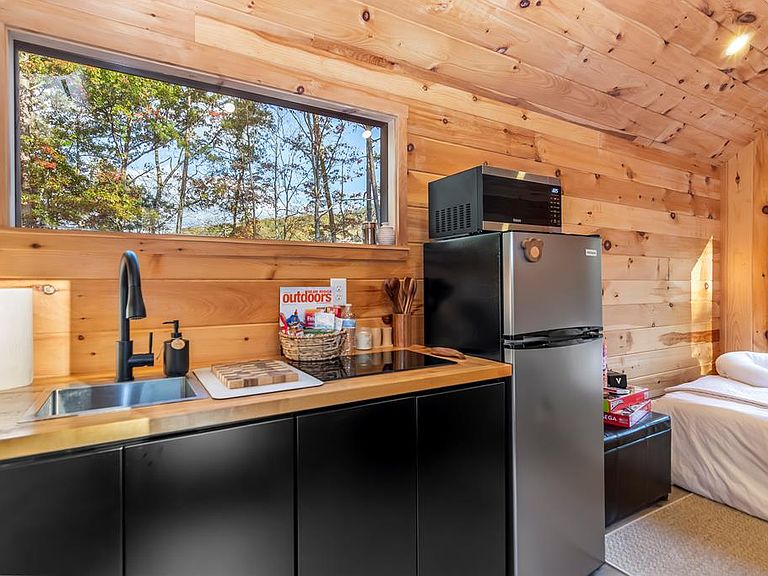
INVESTORS! Perched on a private ridge just 5 minutes from downtown Blue Ridge and 7 minutes from Lake Blue Ridge, this rare 3-lot mountain property outside the city limits blends immediate income potential with extraordinary future possibilities. Approved by the city to be redrawn as 8 lots, the property is tucked among mature trees and positioned above neighboring homes for added privacy and serenity, and features over $100,000 in completed infrastructure, including a shared gravel driveway, underground water lines, power, septic permits, transformers, and a newly installed 4-bedroom septic system, with the possibility of future connection to city sewer. At the end of the cul-de-sac, a professionally built tiny home on wheels creates an unforgettable mountain retreat complete with a custom deck, fire pit, outdoor shower, string lights, and stylish furnishings, all included with the sale. Currently operating as a Guest Favorite and top-rated Airbnb glamping-style retreat with proven income and substantial upside potential, the turnkey setup offers buyers the opportunity to step directly into the thriving North Georgia short-term rental market while still leaving room to expand, build, or reimagine the property over time. With minimal restrictions and exceptionally low taxes, the flexibility here is difficult to replicate, whether the vision includes a private mountain estate, multi-generational retreat, additional vacation rentals, or a larger-scale investment opportunity. With build-ready lots, utilities already in place, strong cell service, internet access, and a peaceful setting that feels worlds away while remaining moments from shopping, dining, hiking, and the lake, this property offers the rare combination of lifestyle, income, and long-term development potential. Come explore the possibilities and experience what makes this property truly special.
Getting Around
 Car-Dependent
 Very Limited Transit
 Somewhat Bikeable
Schools
Construction
Condition
- Property condition: Resale
- Year built: 2023
Materials
- Roof: Metal
- Construction materials: Metal Siding
Type & Style
- Home type: MobileManufactured
- Architectural style: Modern
- Property subType: Residential
Interior
Appliances
- Appliances included: Refrigerator,Microwave,Freezer
- Laundry features: In Basement,See Remarks
Basement
- Basement: None
Bedrooms & Bathrooms
- Bedrooms: 1
- Bathrooms: 1
- Full bathrooms: 1
- Main level bedrooms: 1
Features
- Wood,High Speed Internet
- Window features: Aluminum Frames
- Flooring: Luxury Vinyl
- Fireplace features: None
Heating & Cooling
- Heating features: Electric,Mini-Split
- Cooling features: Electric,Mini-Split
Interior Area
- Total structure area: 176
- Total interior livable area: 176 sqft
Master Bedroom
- Level: Main
Property
Details
- Parcel number: 0054 A 047
Features
- Levels: One
- Stories: 1
- Patio & porch: Deck
- Exterior features: Fire Pit
- Has view: Yes
- View description: Mountain(s),Year Round,Trees/Woods
- Frontage type: None
- Topography of land: Level
Lot
- Lot size: 2.94 Acres
Parking
- Parking features: Driveway,Gravel
- Has uncovered spaces: Yes