



3622 Maunalei Ave APT A, Honolulu, HI, 96816
About This Home
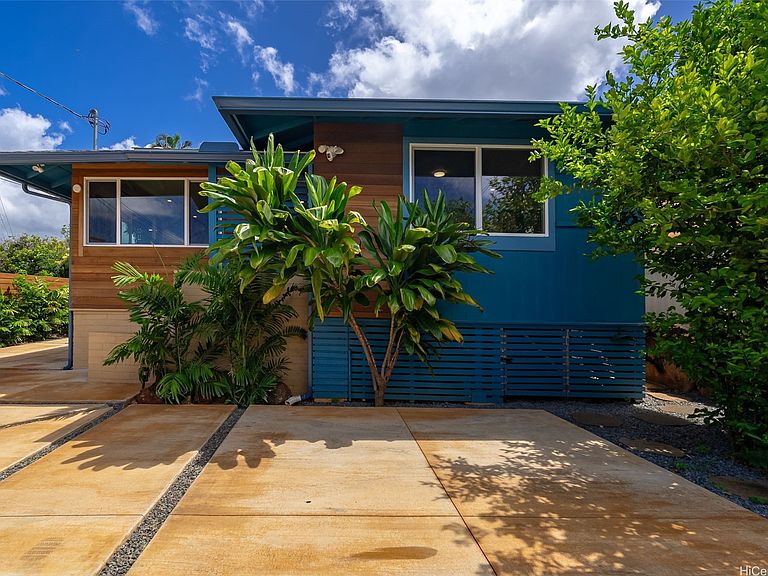
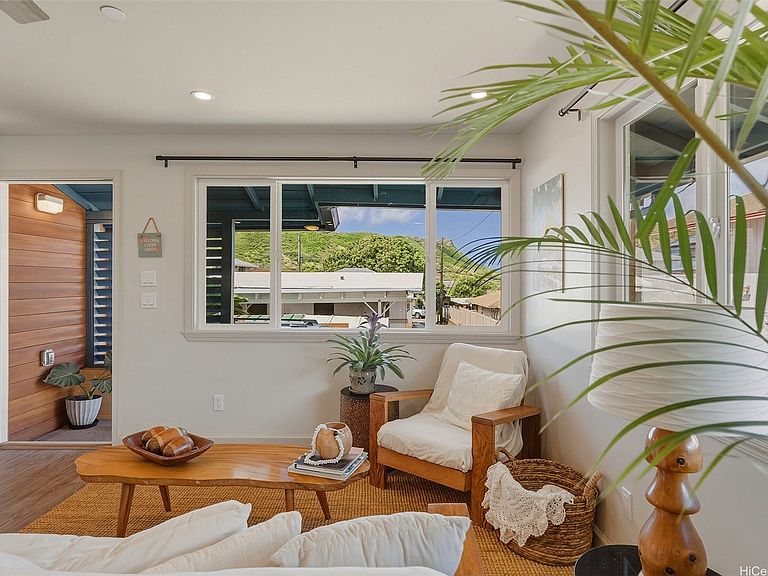
Location, location, location! Nestled in desirable Kaimuki, this property offers both charm & convenience. The 3-BR, 2-BA home feels like brand new with recent floor-to-ceiling upgrades, including a new roof, insulated double walls, new luxury plank flooring, & new automatic fire sprinkler system. Windows are new, double-paned Pellas. All doors, hardware, plumbing, & electrical systems were also replaced. The kitchen, bathrooms, & all lighting, cabinets, counters and fixtures are new. Stay cool with 4 split ACs and leased PV with a 3-battery Tesla backup for economy. The spacious composite wrap-around deck, lush landscaping, & smart, modern fencing add to this home's curb appeal, while stunning Diamond Head & peekaboo ocean views complete the picture. Back, off the main road, this home ensures privacy & quiet with access via a fully owned, electronically gated & newly paved flag lane. With only one other property using the lane & 4 parking spaces on-site, it offers a truly exclusive setting. Spend your weekend mornings browsing the KCC farmer's market, Monsarrat Ave, or up on Diamond Head, just a few blocks away. Contact your agent today to see this incredible property!
Getting Around
 Somewhat Walkable
 Good Transit
 Somewhat Bikeable
Schools
Construction
Condition
- Property condition: Excellent,Updated/Remodeled
- Year built: 1953
Materials
- Construction materials: Double Wall,Single Wall,Wood Frame
Notable Dates
- Major remodel year: 2025
Type & Style
- Home type: SingleFamily
- Architectural style: Detached
- Property subType: Single Family Residence
Interior
Bedrooms & Bathrooms
- Bedrooms: 3
- Bathrooms: 2
- Full bathrooms: 2
Features
- Bedroom on Main Level,Full Bath on Main Level
- Flooring: Ceramic Tile,Vinyl
Interior Area
- Total structure area: 1,608
- Total interior livable area: 1,036 sqft
Property
Details
- Parcel number: 1320310230000
- Zoning description: 05 - R-5 Residential District
- Special condition: None
Features
- Levels: One
- Stories: 1
- Pool features: None
- Exterior features: Landscaping
- Fencing: Fenced,Wall
- Has view: Yes
- View description: Garden,Mountain(s),Ocean,Other
- Has water view: Yes
- Water view: Ocean
- Frontage type: Other
- Topography of land: Level
Lot
- Features: Flag Lot,Interior Lot,Level
Parking
- Total spaces: 4
- Parking features: Driveway,Three or more Spaces,On Street