



234 S Grimes Hill Road, Granville, NY, 12832
About This Home
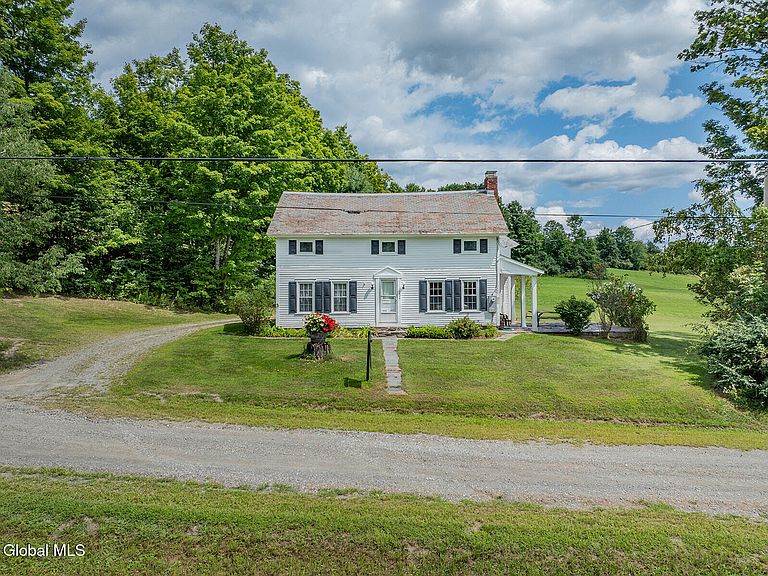
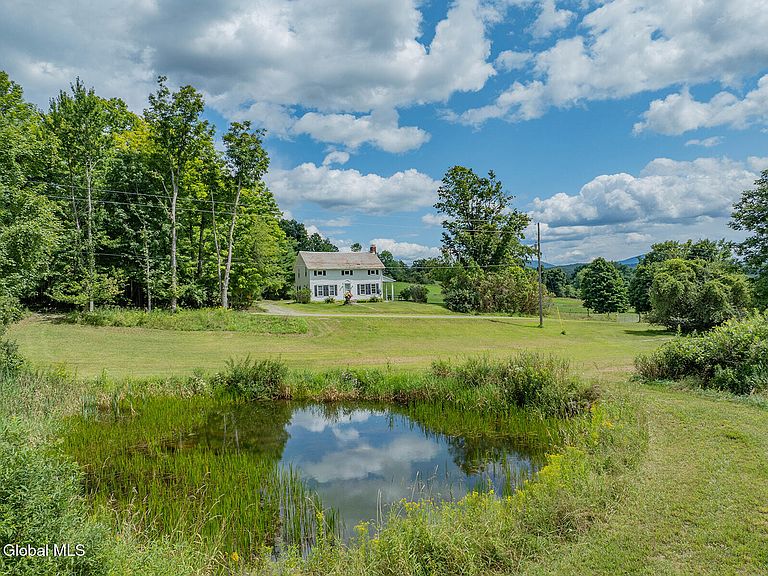
Welcome to 234 S Grimes Rd in Hebron--a true country escape where serenity, peace, and quiet surround you at every turn. Set on 3.49 acres of gorgeous countryside, this remarkable country estate retreat offers breathtaking views for miles stretching toward the Green Mountains, creating a setting that feels like your own private sanctuary. Inside, you'll find an updated kitchen designed for both everyday living and entertaining, a formal dining room perfect for gathering with family and friends, and a spacious living room anchored by a cozy wood-burning fireplace--ideal for relaxing on crisp country evenings. With seven bedrooms, there is plenty of space for extended family, guests, or the flexibility to create home offices, hobby rooms, or private retreats. Step outside to the covered side porch overlooking the beautiful slate patio, where you can unwind, entertain, or simply take in the stunning natural surroundings & abundant wildlife. Offering privacy, endless beauty, and room to breathe, this property is the definition of country living at its finest. Whether you envision a family compound, a peaceful weekend getaway, or your forever home, this is truly your own slice of heaven. Less than an hour drive to Ski Mountains, Lake George & the Adirondack Park, minutes to Vermont, and, 4 hours to NYC. ****Additional acreage is available up to 500-Acres.
Getting Around
 Car-Dependent
 Very Limited Transit
 Somewhat Bikeable
Schools
Construction
Condition
- Property condition: Updated/Remodeled
- Year built: 1880
Materials
- Foundation: Stone
- Roof: Metal,Slate
- Construction materials: Clapboard
Type & Style
- Home type: SingleFamily
- Architectural style: Farmhouse
- Property subType: Single Family Residence,Residential
Interior
Appliances
- Appliances included: Dishwasher,Electric Water Heater,Microwave,Range,Refrigerator,Washer/Dryer,Water Purifier,Water Softener
- Laundry features: In Basement
Basement
- Has basement: Yes
- Basement: Exterior Entry,Interior Entry,Unfinished
Bedroom
- Level: First
Bedroom
- Level: Second
Bedroom
- Level: Second
Bedroom
- Level: Second
Bedroom
- Level: Second
Bedroom
- Level: Second
Bedrooms & Bathrooms
- Bedrooms: 5
- Bathrooms: 2
- Full bathrooms: 2
Dining Room
- Level: First
Features
- Solid Surface Counters,Walk-In Closet(s),Wall Paneling,Built-in Features,Chair Rail
- Window features: Insulated Windows
- Flooring: Wood,Laminate
- Number of fireplaces: 1
- Fireplace features: Living Room,Wood Burning
- Fireplace: Yes
- Finished area below ground: 0
- Finished area above ground: 2,436
Full Bathroom
- Level: First
Full Bathroom
- Level: Second
Heating & Cooling
- Heating features: Baseboard,Hot Water,Oil,Zoned
- Cooling features: None
Interior Area
- Total structure area: 2,436
- Total interior livable area: 2,436 sqft
Kitchen
- Level: First
Living Room
- Level: First
Mud Room
- Level: First
Primary Bedroom
- Level: First
Property
Details
- Parcel number: 160.25.1
- Special condition: Standard
- Other equipment: Fuel Tank(s)
Features
- Patio & porch: Side Porch,Patio
- Exterior features: Garden
- Fencing: None
- Has view: Yes
- View description: Meadow,Mountain(s),Pond,Trees/Woods,Hills
- Has water view: Yes
- Water view: Pond
Lot
- Lot size: 3.49 Acres
- Features: Secluded,Private,Views,Cleared,Garden,Landscaped
Parking
- Total spaces: 8
- Parking features: Driveway
- Has garage: Yes
- Attached garage spaces: 1
- Covered spaces: 1
- Has uncovered spaces: Yes