


19792 Lavender Dust Sq, Ashburn, VA, 20147
About This Home
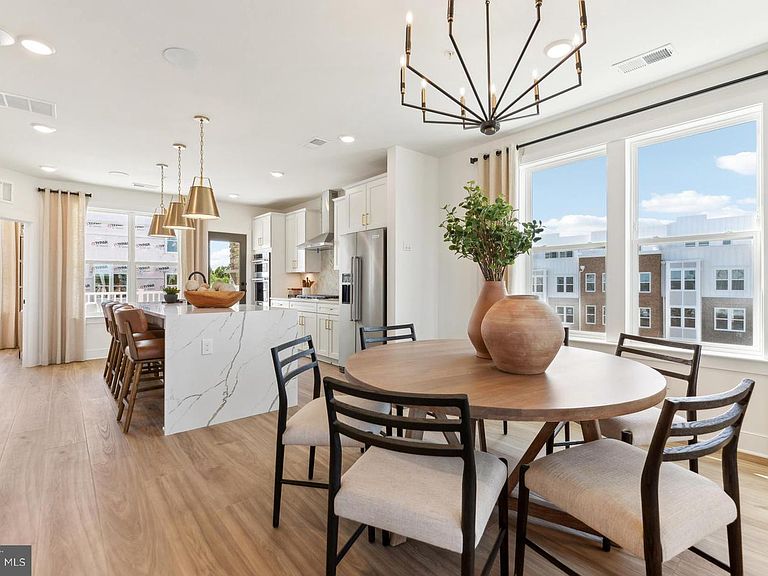
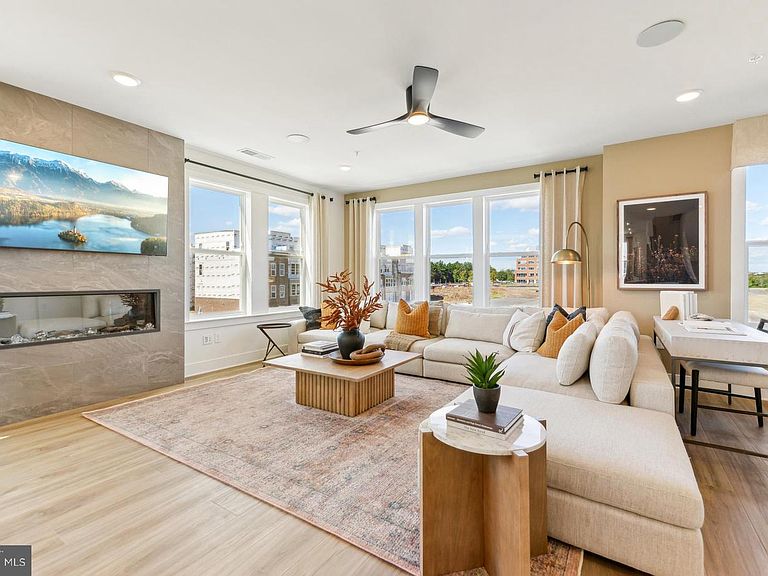
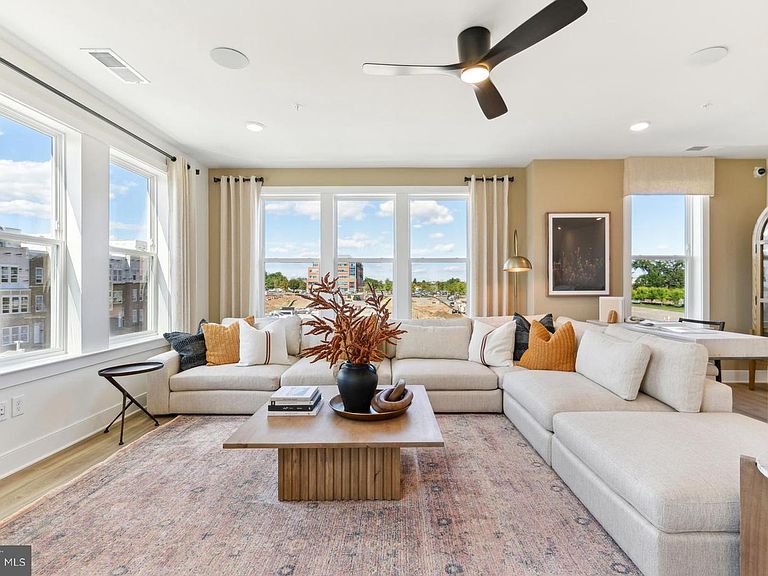
MODEL HOME NOW OPEN! This is the base price listing for the Sydney model. The 2-level Sydney is the Largest Condo at Belmont Overlook, offering the space of a single-family home where every space is thoughtfully considered. The home offers 3 Bedrooms, 2.5 Bathrooms, 1-Car Garage & 1 Car Driveway. The main level boasts an included covered terrace off the kitchen with an optional fireplace for entertaining or relaxing with your morning coffee. The main level has it all! A spacious kitchen offers a large island with a walk-in pantry, a flex room that is great as an office or playroom, and a large café, and gathering room. Upstairs offers 3 spacious bedrooms with the owner’s suite having 2 large walk-in closets and a beautiful bathroom with a dual sink vanity, large walk-in tile shower with bench seat, and a separate water closet.
Getting Around
 Car-Dependent
 Very Limited Transit
 Somewhat Bikeable
Schools
Construction
Condition
- Property condition: Excellent
- New construction: Yes
- Year built: 2026
Materials
- Foundation: Slab
- Roof: Architectural Shingle
- Construction materials: Brick Front,HardiPlank Type
Other
- Builder model: Sydney
- Builder name: Pulte
Type & Style
- Home type: Townhouse
- Architectural style: Contemporary
- Property subType: Townhouse
Interior
Appliances
- Appliances included: Microwave,Cooktop,Dishwasher,Disposal,Energy Efficient Appliances,Ice Maker,Oven,Oven/Range - Gas,Range Hood,Refrigerator,Stainless Steel Appliance(s),Tankless Water Heater,Gas Water Heater
- Laundry features: Hookup,Upper Level
Bedrooms & Bathrooms
- Bedrooms: 3
- Bathrooms: 3
- Full bathrooms: 2
- 1/2 bathrooms: 1
- Main level bathrooms: 1
Features
- Air Filter System,Combination Dining/Living,Combination Kitchen/Dining,Combination Kitchen/Living,Dining Area,Family Room Off Kitchen,Open Floorplan,Kitchen - Gourmet,Kitchen Island,Pantry,Recessed Lighting,Upgraded Countertops,Walk-In Closet(s),9'+ Ceilings,Dry Wall
- Door features: Insulated
- Window features: Casement,Energy Efficient,Low Emissivity Windows,Screens
- Flooring: Carpet,Ceramic Tile,Luxury Vinyl
- Number of fireplaces: 2
- Fireplace features: Electric
- Fireplace: Yes
- Finished area above ground: 2,548
Heating & Cooling
- Heating features: Programmable Thermostat,Natural Gas
- Cooling features: Central Air,Programmable Thermostat,Electric
Interior Area
- Total structure area: 2,548
- Total interior livable area: 2,548 sqft
Property
Accessibility
- Accessibility features: None
Details
- Parcel number: NO TAX RECORD
- Zoning: N/A
- Special condition: Standard
Features
- Levels: Two
- Stories: 2
- Pool features: None
- Patio & porch: Deck
- Exterior features: Bump-outs,Lighting,Rain Gutters,Sidewalks,Street Lights
Parking
- Total spaces: 2
- Parking features: Garage Faces Rear,Garage Door Opener,Inside Entrance,Concrete,Attached,Driveway,On Street
- Has garage: Yes
- Attached garage spaces: 1
- Covered spaces: 1
- Has uncovered spaces: Yes
- Uncovered spaces: 1