


246 McGoo Way, Bozeman, MT, 59718
About This Home
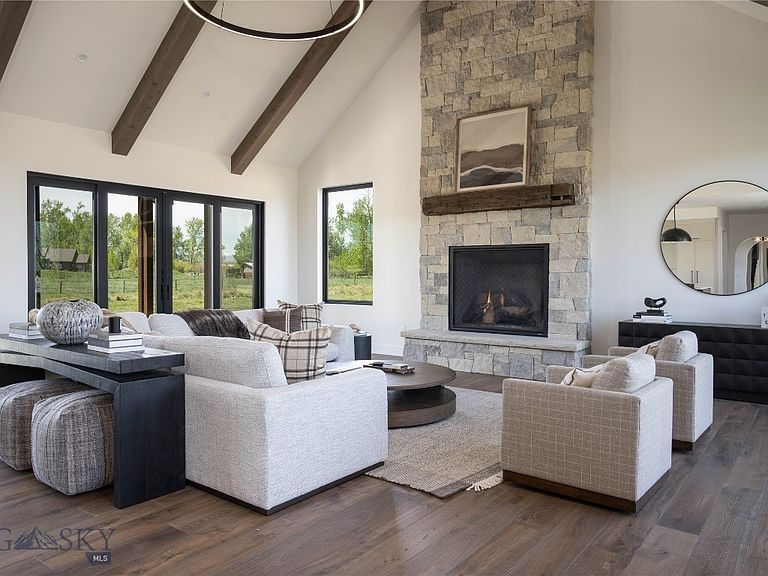
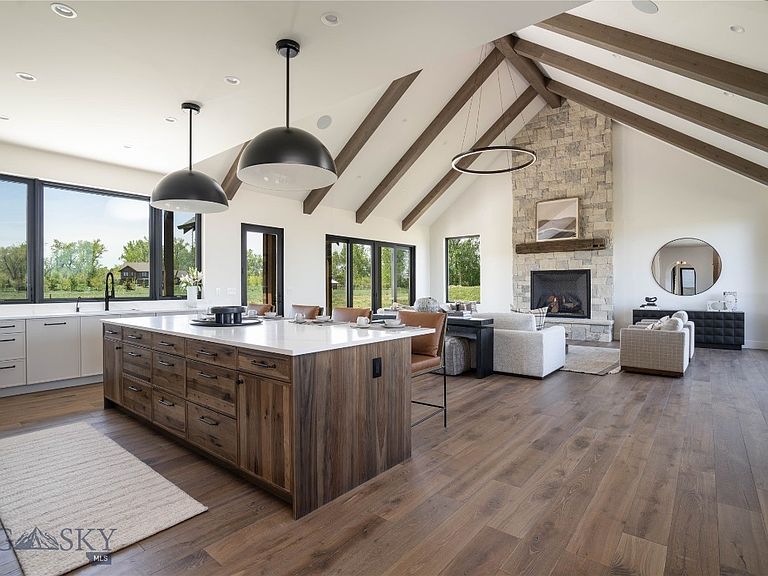
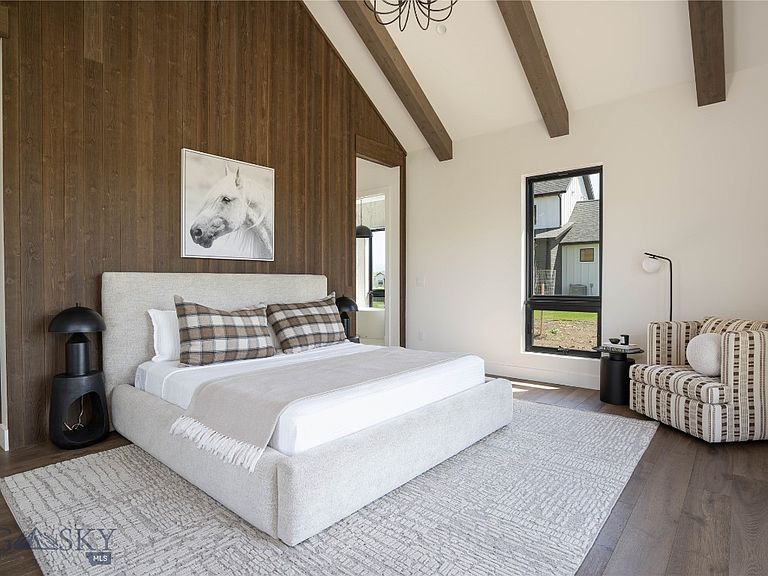
Set on 2.4 private acres at the end of a quiet cul-de-sac in Coolwater, this newly constructed mountain-modern home offers sweeping Bridger and Hyalite Mountain views, a desirable south-facing backyard, and thoughtfully designed covered outdoor living spaces. Located within the sought-after Monforton School District, the property also offers the potential for an accessory dwelling unit (ADU), providing additional flexibility and long-term value. Designed for both everyday living and entertaining, the open-concept floor plan features 10-foot ceilings throughout the main level with vaulted ceilings in the living room and primary suite, European oak engineered hardwood flooring, architectural arches, expansive windows, and a custom stone fireplace. The chef's kitchen showcases custom cabinetry, a panel-ready Thermador appliance package, Kohler fixtures and sinks, under-cabinet and toe-kick lighting, a built-in reverse osmosis water filtration system, a spacious walk-in pantry with a secondary refrigerator, and an adjacent beverage bar with a wine refrigerator. The home offers four bedrooms, a dedicated office that can serve as a fifth bedroom, three full bathrooms, a powder bath, and an upper-level bonus room, providing flexible living space for family and guests. The primary suite features vaulted ceilings, wood beam accents, direct access to a covered patio, and a spa-inspired bath. An integrated Sonos sound system. Built with quality, comfort, and energy efficiency in mind, the home includes an oversized heated three-car garage, a four-zone natural gas HVAC system with a built-in humidifier, two furnaces, two air conditioning units, spray foam roof insulation, upgraded ZIP Wall System exterior sheathing, and 8-foot, five-panel solid-core interior doors. Every detail was thoughtfully selected to create a home that is both timeless and built to last.
Getting Around
 Car-Dependent
 No Nearby Transit
 Somewhat Bikeable
Schools
Construction
Condition
- Property condition: New Construction
- New construction: Yes
- Year built: 2026
Materials
- Roof: Asphalt,Shingle
- Construction materials: Cedar,Wood Siding
Other
- Builder name: Triple Peak Construction
Type & Style
- Home type: SingleFamily
- Architectural style: Custom
- Property subType: Single Family Residence
Interior
Appliances
- Appliances included: Dishwasher,Freezer,Disposal,Microwave,Range,Refrigerator,Water Softener,Wine Cooler,Some Gas Appliances,Stove
Bedroom
- Level: Upper
Bedroom
- Level: Main
Bedrooms & Bathrooms
- Bedrooms: 5
- Bathrooms: 4
- Full bathrooms: 3
- 1/2 bathrooms: 1
Features
- Fireplace,Vaulted Ceiling(s),Walk-In Closet(s)
- Flooring: Engineered Hardwood,Partially Carpeted,Tile
- Fireplace features: Gas
- Fireplace: Yes
- Finished area above ground: 4,450
Heating & Cooling
- Heating features: Natural Gas
- Cooling features: Central Air
Interior Area
- Total structure area: 4,450
- Total interior livable area: 4,450 sqft
Property
Details
- Parcel number: 06079712201260000
- Zoning description: RR
- Special condition: None
Features
- Levels: Two
- Stories: 2
- Patio & porch: Balcony,Covered,Porch
- Exterior features: Blacktop Driveway,Landscaping
- Has view: Yes
- View description: Meadow,Mountain(s),Rural
Lot
- Lot size: 2.40 Acres
- Features: Lawn,Landscaped
Parking
- Total spaces: 3
- Parking features: Attached,Garage,Garage Door Opener
- Has garage: Yes
- Attached garage spaces: 3
- Covered spaces: 3
- Has uncovered spaces: Yes