

3678 Stonehedge Dr NE, Rochester, MN, 55906
About This Home
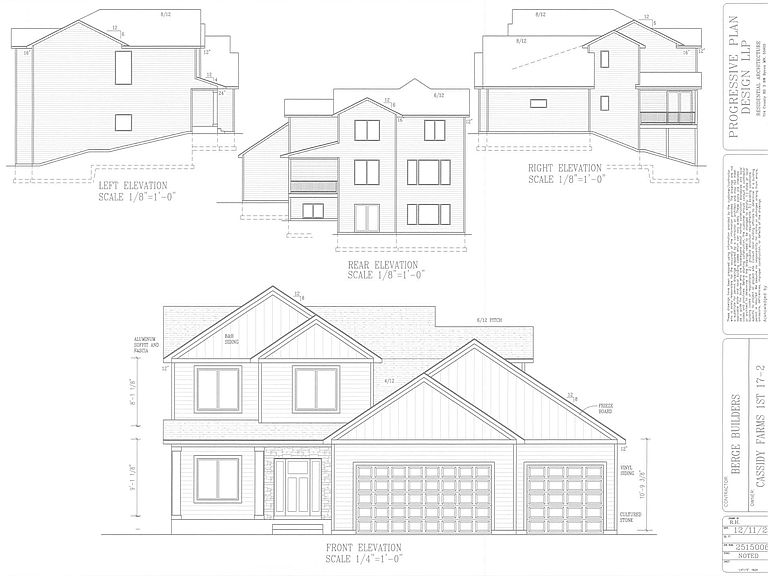
Located in the highly desirable Cassidy Farms Community, this exceptional new construction home offers the perfect blend of luxury, comfort, and modern design. Featuring stunning curb appeal with a spacious 3-car garage, this thoughtfully designed home showcases an open concept main floor with a bright great room, dedicated dining area, kitchen with walk-in pantry, private den, and a screened porch ideal for relaxing or entertaining. Spacious living areas, smart storage, and quality craftsmanship can be found throughout. The unfinished lower level provides incredible potential for future expansion, including space for an additional bedroom, bath, and recreation area. Plus, there is still time for buyers to customize select finishes and make this home uniquely their own. Don't miss the opportunity to build your dream home in one of the area's most sought after neighborhoods.
Getting Around
 Car-Dependent
 Very Limited Transit
 Somewhat Bikeable
Schools
Construction
Condition
- Year built: 2026
Other
- Builder name: KEVIN BERGE BUILDERS LLC
Type & Style
- Home type: SingleFamily
- Property subType: Single Family
Interior
Appliances
- Appliances included: Air-To-Air Exchanger,Dishwasher,Gas Water Heater,Microwave,Range,Refrigerator,Water Softener Owned
- Laundry features: Sink,Upper Level,Washer Hookup
Basement
- Has basement: Yes
- Basement: Unfinished,Walk-Out Access
Bathroom
- Level: Upper
Bathroom
- Level: Main
Bedroom
- Level: Upper
Bedroom2
- Level: Upper
Bedroom3
- Level: Upper
Bedroom4
- Level: Upper
Bedrooms & Bathrooms
- Bedrooms: 4
- Bathrooms: 3
- Full bathrooms: 2
- 1/2 bathrooms: 1
Den
- Level: Main
Dining Room
- Level: Main
Features
- Number of fireplaces: 1
- Fireplace features: Gas
- Fireplace: Yes
- Finished area below ground: 1,171
- Finished area above ground: 1,288
Great Room
- Level: Main
Heating & Cooling
- Heating features: Forced Air
- Cooling features: Central Air
Interior Area
- Total structure area: 2,459
- Total interior livable area: 2,459 sqft
Kitchen
- Level: Main
Laundry
- Level: Upper
Mud Room
- Level: Main
Primary Bathroom
- Level: Upper
Screened Porch
- Level: Main
Property
Accessibility
- Accessibility features: None
Details
- Parcel number: 731913089943
- Zoning description: Residential-Single Family
- Foundation area: 1171
Features
- Levels: Two
- Stories: 2
Lot
- Lot size: 0.26 Acres
- Lot size dimensions: 90 x 125
Parking
- Total spaces: 3
- Parking features: Attached
- Has garage: Yes
- Attached garage spaces: 3
- Covered spaces: 3