


22 Pineview Dr, Browns Mills, NJ, 08015
About This Home
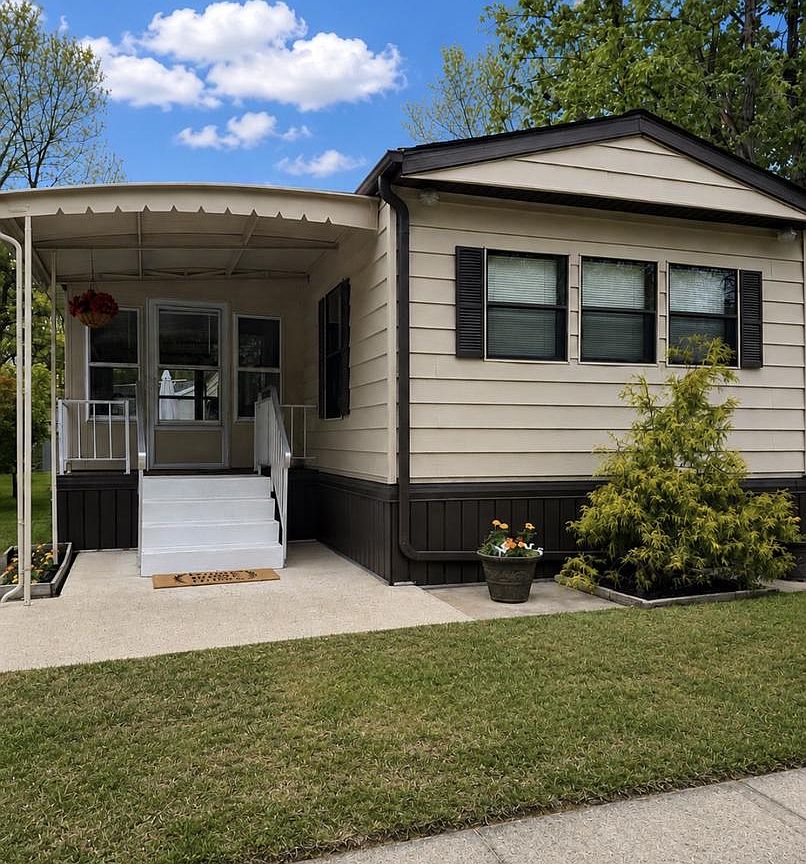
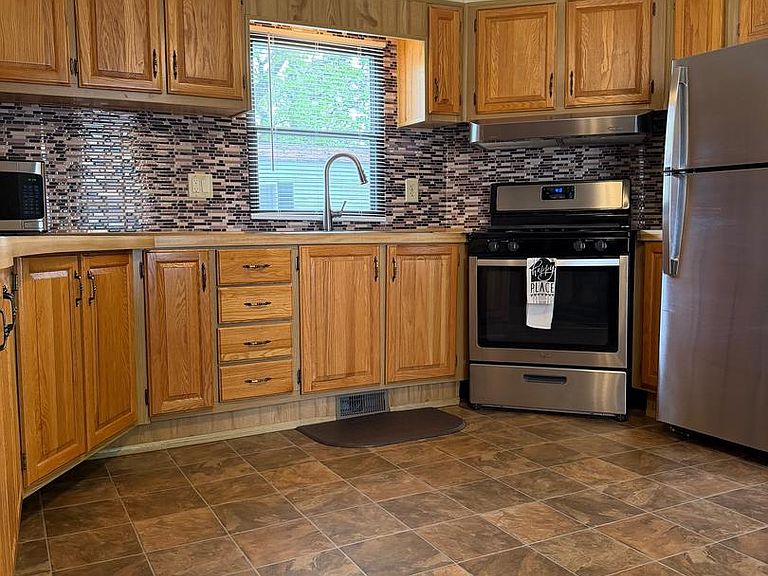
More Space. More Amenities. At Pine View Terrace! Enjoy easy 55+ living with a heated saltwater pool, dog park, two stocked fishing ponds for catch and release, Recreational vehicle/boat storage and more! This spacious 3-bedroom, 1.5-bath home offers approximately 1,205 sq. ft. with a large eat-in kitchen open to the living area, a relaxing sunroom and a versatile third bedroom perfect for guests, an office or hobby space. Recent improvements include new tie-downs (June 2026), a newer roof (approx. 2 years), rebuilt HVAC system and updated flooring, Frig 2023, exterior painted 2024. The $672.75 monthly land lease includes property taxes, water, sewer, trash and snow removal, on-site mail delivery, off-street parking (daytime only), street sweeping and community amenities. Cable is not included. Conveniently located approximately 30 minutes from the Jersey Shore, with easy access to lakes, restaurants and the beauty of the New Jersey Pinelands. Home cannot be rented as an investment. See Pine View Terrace rules and land-lease requirements. Some photos have been enhanced using AI.
Getting Around
 Car-Dependent
 Very Limited Transit
 Somewhat Bikeable
Schools
Construction
Condition
- Property condition: Excellent
- Year built: 1987
Materials
- Construction materials: Other
Type & Style
- Home type: MobileManufactured
- Architectural style: Ranch/Rambler
- Property subType: Manufactured Home
Interior
Appliances
- Appliances included: Built-In Range,Dryer,Refrigerator,Washer,Electric Water Heater
- Laundry features: Main Level
Bedrooms & Bathrooms
- Bedrooms: 3
- Bathrooms: 2
- Full bathrooms: 1
- 1/2 bathrooms: 1
- Main level bathrooms: 2
- Main level bedrooms: 3
Features
- Flooring: Carpet,Laminate
- Finished area above ground: 1,205
Heating & Cooling
- Heating features: Forced Air,Natural Gas
- Cooling features: Central Air,Electric
Interior Area
- Total structure area: 1,205
- Total interior livable area: 1,205 sqft
Property
Accessibility
- Accessibility features: None
Details
- Parcel number: NO TAX RECORD
- Lease amount: 672.75
- Zoning: RES
- Special condition: Standard
- Exclusions: Microwave,Shed As Is
Features
- Levels: One
- Stories: 1
- Pool features: Community
Parking
- Total spaces: 2
- Parking features: Driveway
- Has uncovered spaces: Yes
- Uncovered spaces: 2