



1465 Lavista Rd NE, Atlanta, GA, 30324
About This Home
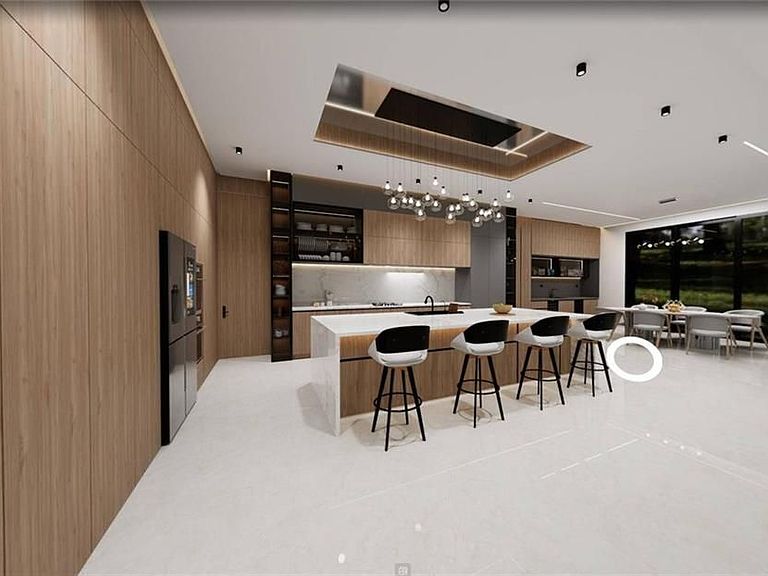
This new construction is underway in the Lavista Park/Brookhaven community, and offers over 7,700 square feet, contemporary architecture, luxury living, high tech infrastructure, and a beautiful pool area. The builder is encouraging a pre-sale contract by offering incentives which include exciting options potentially included in the sales price. Don't wait, act now to meet with the builder to preserve your design choices. Optional features may include dedicated interior design services, a basketball half-court or pickleball, gated driveway entry, or a 3-stop elevator. Depending on the stage of construction, the builder welcomes collaboration with the buyers on features and selections. Welcome to The Zenith, a crown jewel of the Ella Estates Collection, one of four luxury homes in this Lavista Park/Brookhaven community. Check out the incredible full photo design renderings and architectural details and floor plans. Pictures and descriptions are representative currently as the home is under construction. While The Zenith offers a private sanctuary of light, it keeps you connected to the heartbeat of the city. Enjoy an enviable location just minutes from Emory, the CDC, and CHOA, as well as the nearby churches and synagogue, with easy access to premier shopping. From the moment you arrive The Zenith commands attention. Its sleek, geometric, forms and masterful modern design create an immediate, breathtaking, impression. This is contemporary intown living elevated to an art form, where every structural detail has been meticulously curated to achieve a balance of sophisticated luxury and organic warmth. The Zenith is defined by its expansive glass footprint-the largest in the collection- Inspired by the Greek etymology of "Ella"-meaning shining light-this residence is more than a home; it is an architectural study in brilliance. Designed to capture and harmonize with the natural rhythm of the sun and moon, The Zenith stands as the pinnacle of the "Luminous" theme, offering an unparalleled living experience for those who demand the extraordinary. Massive, floor-to-ceiling glass systems blur the lines between interior opulence and the vibrant outdoors. Integrated smart technology customizes your environment, ensuring your home evolves in sync with the outdoor light. The open and free-flowing floor plan creates a sense of boundless space, perfect for both intimate moments and grand-scale entertaining. Every inch of The Zenith speaks to an upscale way of life. The Zenith offers a free-flowing floor plan across three levels, meticulously curated for both grand-scale entertaining and private sanctuary. This home features five bedrooms, six full baths, and two half baths. On the main level you will find a chef-inspired gourmet kitchen which serves as the heart of the home, finished with the finest materials and a full-size scullery/prep kitchen, along with a spacious guest suite and a media room, and great room. The upper-level primary suite features a private roof-top terrace, dual walk-in closets, and an ensuite bath with a standalone soaking tub, plus two additional large bedrooms. The lower level can be flexible and fully finished featuring a dedicated exercise room and theater, a pool-accessible bathroom, and another large guest suite. Step through glass walls to your private, covered, patio with an outdoor fireplace, and an outdoor kitchen overlooking a stunning, custom-designed backyard pool, your personal retreat for relaxation or social gatherings in your own private oasis. Ceiling height on the main level is twelve feet, ten feet on the upper and lower levels, and over twenty feet in the great room/living room.
Getting Around
 Car-Dependent
 Some Transit
 Somewhat Bikeable
Schools
Construction
Condition
- Property condition: New Construction
- New construction: Yes
- Year built: 2026
Materials
- Foundation: Slab
- Roof: Metal
- Construction materials: Stucco
Type & Style
- Home type: SingleFamily
- Architectural style: Contemporary
- Property subType: Single Family Residence
Interior
Appliances
- Appliances included: Dishwasher,Disposal,Double Oven,Dryer,Gas Water Heater,Microwave,Refrigerator,Tankless Water Heater,Washer
- Laundry features: Upper Level
Basement
- Has basement: Yes
- Basement: Daylight,Exterior Entry,Finished,Full,Interior Entry
Bedrooms & Bathrooms
- Bedrooms: 6
- Bathrooms: 8
- Full bathrooms: 6
- 1/2 bathrooms: 2
- Main level bathrooms: 1
- Main level bedrooms: 2
Dining Room
- Features: Seats 12+
Features
- Walk-In Closet(s),Wet Bar
- Flooring: Tile,Hardwood
- Number of fireplaces: 4
- Fireplace features: Master Bedroom,Factory Built,Family Room,Outside
- Fireplace: Yes
- Finished area below ground: 2,546
- Finished area above ground: 5,158
- Common walls with other units/homes: No Common Walls
Heating & Cooling
- Heating features: Forced Air
- Cooling features: Central Air,Ceiling Fan(s),Zoned
Interior Area
- Total structure area: 7,704
- Total interior livable area: 7,704 sqft
Kitchen
- Features: Breakfast Bar,Kitchen Island,Second Kitchen,Solid Surface Counters
Property
Details
- Parcel number: 0.0
Features
- Levels: Three Or More
- Stories: 3
- Private pool: Yes
- Pool features: In Ground
- Patio & porch: Deck,Patio
- Exterior features: Balcony,Garden
- Fencing: Back Yard,Wood
Lot
- Lot size: 0.53 Acres
- Features: Level
Parking
- Total spaces: 3
- Parking features: Garage
- Has garage: Yes
Climate Risk is Financial Risk
Every home has a financial story beyond the listing price. Below, you’ll see the climate risks that could affect this property — and in Bills & Affordability, how those risks may influence repairs, insurance, utilities, and long-term value.
Biggest Threats for This Home
- Cold Wave

- Hail

- Inland Flooding

- Ice Storm

- Lightning

- Tornado

How This Home’s Risks Compare
FEMA Declared Disasters Across Georgia Counties
Understanding the Costs
Financial advisors generally recommend spending no more than 30% of your gross household income on housing costs. In practice, many households stretch to 35% or beyond — especially in high-cost markets.
Estimated Costs Today
| Monthly | Annual | |
|---|---|---|
| Mortgage | $15,169 | $182,028 |
| Home Insurance * | $1,115 | $13,380 |
| Property Taxes | $2,325 | $27,900 |
| Electricity | $748 | $8,982 |
| Total | $19,357 | $232,284 |
Income You'd Need if You Spent...
Georgia FAIR Plan Programs


How Costs Could Change Over Time
Climate risk is quickly impacting all of the major home ownership costs. Adjust the growth rates and percentage of income spent on housing below to see how your housing costs could change over the next 10 years — and what income you'd need to keep up.
Comparing Against the Market
Price Per Sq Ft
vs Other Active Listings
Avg $/sqft
vs Homes Sold Last Month
Median $/sqft
Current Market Trends
Median Price Per Square Foot
The median price per square foot of homes sold in this area each month. Compare this to this listing's price per square foot to gauge whether the home is priced in line with recent sales.
Historicals for This Listing
Zestimate History ($/sqft)
Price History
| Date | Event | Price |
|---|---|---|
| 2026-05-15 | Listed for sale | $3,000,000 |
 View on Zillow