



505 Tebay Pl W, Schaumburg, IL, 60194
About This Home
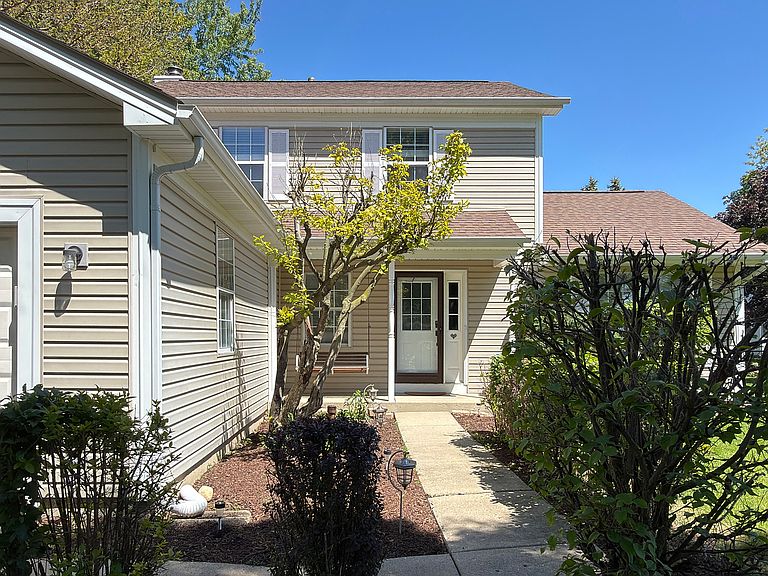
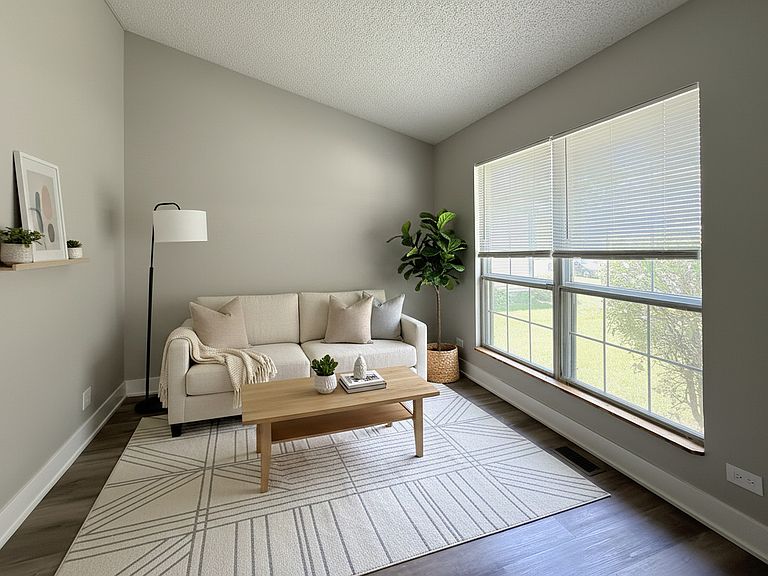
This home is powered by an AI Assistant! Click Virtual Tour and ask questions about the home, neighborhood, community, and local lifestyle-anytime. Rarely available true two-story home in sought-after Cutters Mill with soaring cathedral ceilings, abundant natural light, and timeless curb appeal. Freshly painted and move-in ready, featuring an updated kitchen with granite countertops, stainless steel appliances, and white cabinetry. Enjoy comfortable living spaces, a wood-burning fireplace, spacious bedrooms, and a generous primary suite. Newer roof with ridge vents, siding, A/C, and water heater. Large crawl space offers excellent storage. Ideally located near parks, shopping, restaurants, expressways, and highly regarded Schaumburg schools.
Getting Around
 Car-Dependent
 Very Limited Transit
 Bikeable
Schools
Construction
Condition
- Year built: 1986
Materials
- Foundation: Concrete Perimeter
- Roof: Asphalt
- Construction materials: Vinyl Siding
Notable Dates
- Major remodel year: 2023
Other
- Builder model: 2 Story
Type & Style
- Home type: SingleFamily
- Property subType: Single Family Residence
Interior
Appliances
- Appliances included: Range,Microwave,Dishwasher,Refrigerator,Washer,Dryer
- Laundry features: In Unit
Basement
- Has basement: Yes
- Basement: Crawl Space
Bedroom2
- Features: Flooring (Wood Laminate),Window Treatments (Blinds)
- Level: Second
- Area: 143
- Dimensions: 13X11
Bedroom3
- Features: Flooring (Wood Laminate),Window Treatments (Blinds)
- Level: Second
- Area: 120
- Dimensions: 12X10
Bedrooms & Bathrooms
- Bedrooms: 3
- Bathrooms: 3
- Full bathrooms: 2
- 1/2 bathrooms: 1
Dining Room
- Features: Flooring (Wood Laminate),Window Treatments (Blinds)
- Level: Main
- Area: 224
- Dimensions: 16X14
Family Room
- Features: Flooring (Wood Laminate),Window Treatments (Blinds,Plantation Shutters)
- Level: Main
- Area: 266
- Dimensions: 19X14
Features
- Cathedral Ceiling(s)
- Window features: Screens
- Number of fireplaces: 1
- Fireplace features: Wood Burning,Family Room
- Fireplace: Yes
- Attic: Full
Heating & Cooling
- Heating features: Natural Gas
- Cooling features: Central Air
Interior Area
- Total structure area: 1,704
- Total interior livable area: 1,704 sqft
Kitchen
- Features: Flooring (Wood Laminate),Window Treatments (Blinds)
- Level: Main
- Area: 132
- Dimensions: 12X11
Laundry
- Features: Flooring (Other)
- Level: Main
- Area: 77
- Dimensions: 11X7
Living Room
- Features: Flooring (Wood Laminate),Window Treatments (Blinds)
- Level: Main
- Area: 266
- Dimensions: 19X14
Master Bedroom
- Features: Flooring (Wood Laminate),Window Treatments (Blinds),Bathroom (Full)
- Level: Second
- Area: 195
- Dimensions: 15X13
Property
Accessibility
- Accessibility features: No Disability Access
Details
- Parcel number: 07173050060000
- Special condition: None
- Other equipment: Ceiling Fan(s)
Features
- Stories: 2
- Patio & porch: Deck
Lot
- Lot size: 8,712 sqft
- Lot size dimensions: 125x70
Parking
- Total spaces: 2
- Parking features: Asphalt,Garage Door Opener,Yes,Garage Owned,Attached,Garage
- Has garage: Yes
- Attached garage spaces: 2
- Covered spaces: 2
- Has uncovered spaces: Yes