


1109 Slingshot Dr, Archdale, NC, 27263
About This Home
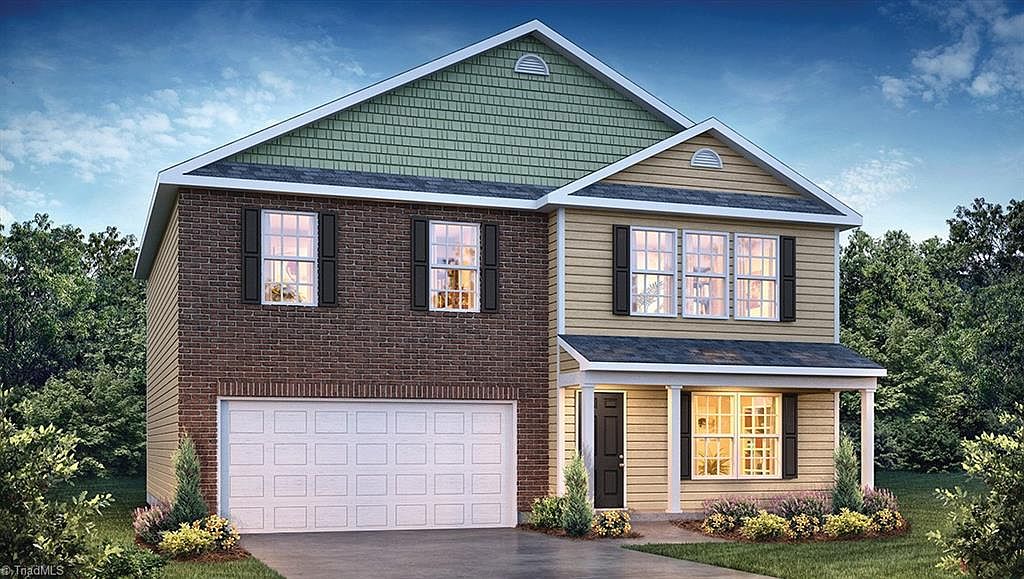
The Salem at English Farm is a spacious two-story home featuring 4 bedrooms, 2.5 baths, a 2-car garage, and 2,618 sq ft. Enter through the foyer to find a dining room and powder room before reaching the open-concept heart of the home. The spacious family room flows into a gourmet kitchen with an adjacent breakfast area that opens to a patio. The first-floor primary suite includes a walk-in shower, dual vanity, and roomy walk-in closet. Upstairs, offers 3 secondary bedrooms and ample lighting and spacious closets. In addition this home offers a secondary bathroom tub-shower combo. Second-floor primary suite includes a walk-in shower, dual vanity, and roomy walk-in closet. A laundry closet sits across the hallway. Come tour the Salem today!
Getting Around
 Car-Dependent
 Very Limited Transit
 Somewhat Bikeable
Schools
Construction
Condition
- Property condition: New Construction
- New construction: Yes
- Year built: 2026
Materials
- Foundation: Slab
- Construction materials: Brick,Vinyl Siding
Type & Style
- Home type: SingleFamily
- Property subType: Stick/Site Built,Residential,Single Family Residence
Interior
Appliances
- Appliances included: Dishwasher,Disposal,Free-Standing Range,Cooktop,Electric Water Heater
- Laundry features: Dryer Connection,Main Level,Washer Hookup
Bedroom2
- Level: Second
Bedroom3
- Level: Second
Bedroom4
- Level: Second
Bedrooms & Bathrooms
- Bedrooms: 4
- Bathrooms: 3
- Full bathrooms: 2
- 1/2 bathrooms: 1
- Main level bathrooms: 2
Dining Room
- Level: Main
Features
- Dead Bolt(s),Kitchen Island,Pantry
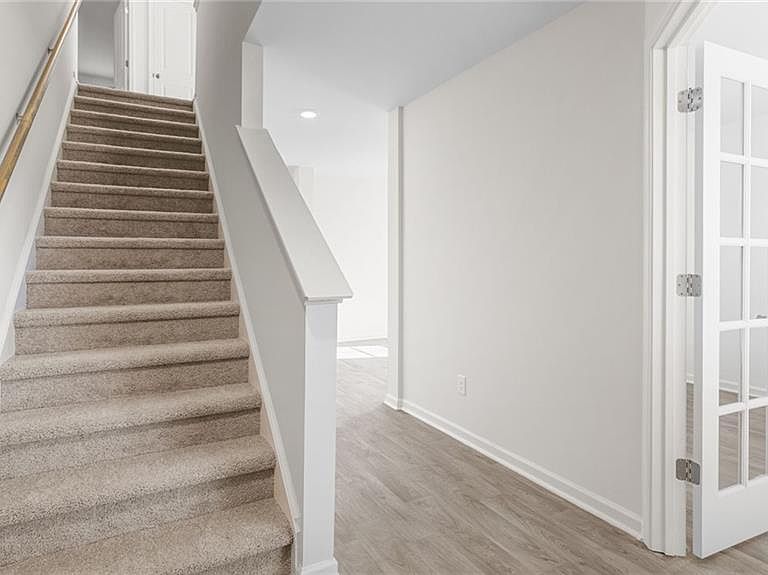
- Flooring: Carpet,Vinyl
- Attic: Pull Down Stairs
- Finished area above ground: 2,618
Heating & Cooling
- Heating features: Forced Air,Zoned,Electric
- Cooling features: Central Air
Interior Area
- Total structure area: 2,618
- Total interior livable area: 2,618 sqft
Living Room
- Level: Main
Loft
- Level: Second
Master Bedroom
- Level: Second
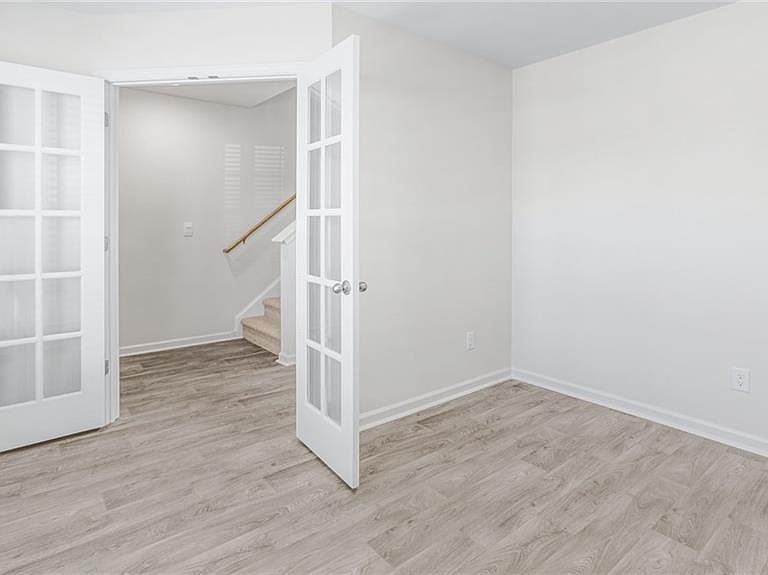
Office
- Level: Main
Property
Details
- Parcel number: 7718047708
- Zoning: RES
- Special condition: Owner Sale
Features
- Levels: Two
- Stories: 2
- Pool features: Community
- Patio & porch: Porch
Lot
- Lot size: 0.17 Acres
- Features: Cleared
Parking
- Total spaces: 2
- Parking features: Driveway,Garage,Paved,Garage Door Opener,Attached,Garage Faces Front
- Has garage: Yes
- Attached garage spaces: 2
- Covered spaces: 2
- Has uncovered spaces: Yes