

105 Cinnamon Rd, Thorofare, NJ, 08086
About This Home
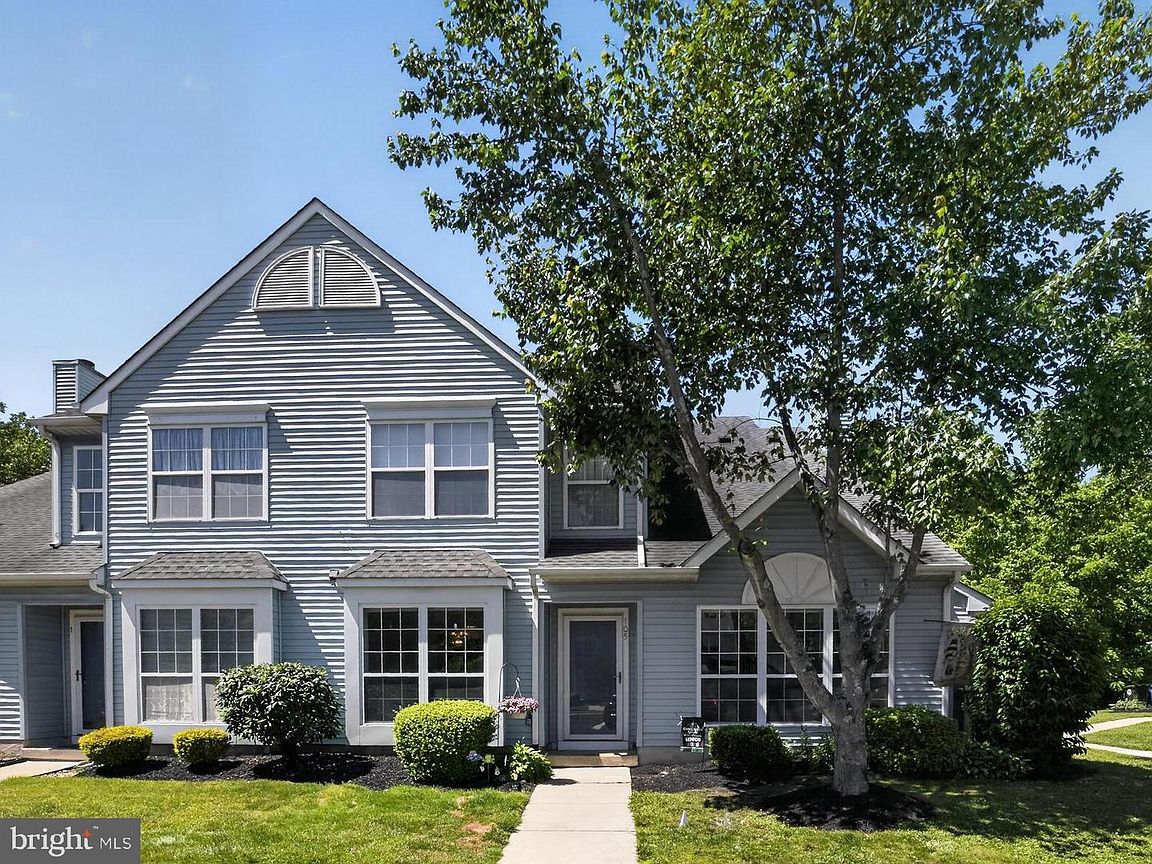
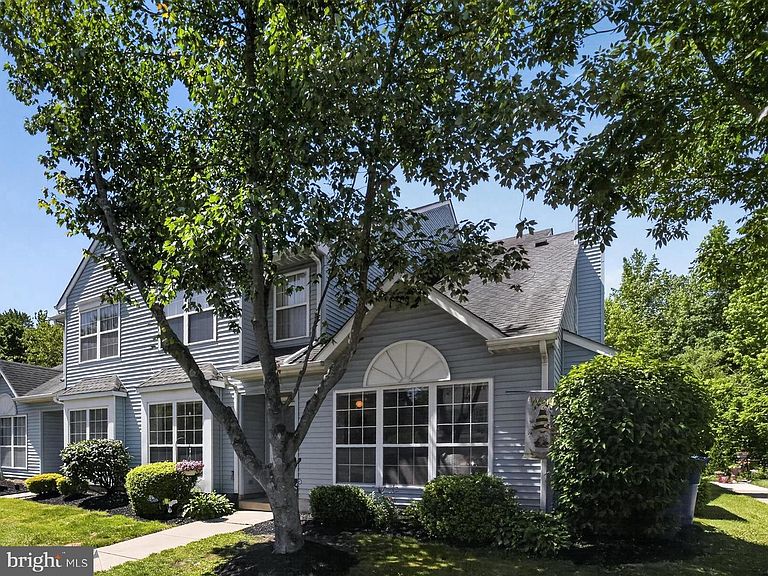
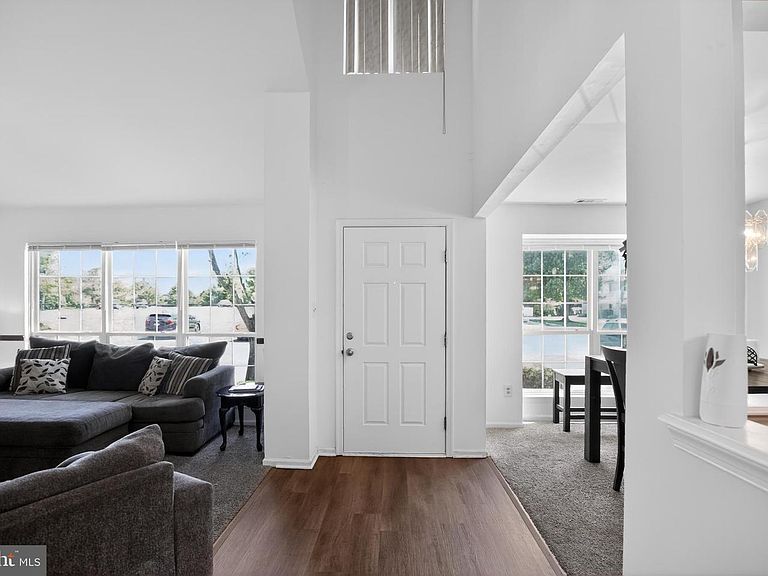
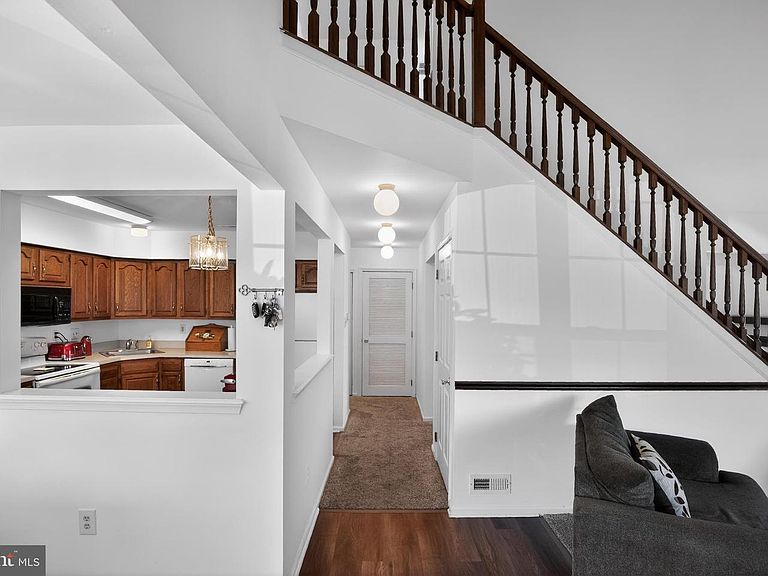
Beautifully maintained 2-bedroom, 2.5-bath condominium offering a spacious layout, soaring ceilings, and abundant natural light throughout. Step inside the impressive two-story foyer, where you'll immediately appreciate the bright, open feel of the home. To the right, the inviting living room features dramatic vaulted ceilings and three-panel window that fills the space with natural light. To the left, the dining room is highlighted by expansive two-panel window, creating an ideal setting for everyday meals or entertaining guests. The kitchen offers warm oak cabinetry, ample counter space, a convenient pass-through to the dining room, and easy-care luxury vinyl plank flooring. Just beyond, the family room provides additional living space and features a cozy gas fireplace with large windows flanked on each side making it the perfect spot to relax. A combination of neutral carpeting and luxury vinyl plank flooring creates a comfortable, cohesive feel throughout the home. Carpeted living spaces, bedrooms, and the staircase provide warmth underfoot, while the kitchen and bathrooms feature durable luxury vinyl plank flooring. Upstairs, the spacious primary suite serves as a private retreat, complete with a walk-in closet and private bath featuring a tub/shower combination. The second bedroom is generously sized and enjoys access to its own full hall bathroom with a tub/shower combination, providing comfort and privacy for family members or guests. Convenience continues on the main level with a powder room, laundry closet with full-size washer and dryer, and a nearby hall closet for additional storage. Updated bathrooms, generous closet space, and a move-in-ready interior make this home easy to enjoy from day one. Outside, residents enjoy beautifully maintained grounds and access to the community pool during the warmer months. An unassigned parking lot provides ample parking, with neighbors traditionally respecting the spaces closest to their homes. Ideally located just minutes from the New Jersey Turnpike, I-295, shopping centers, restaurants, parks, and everyday conveniences, this home offers easy access throughout South Jersey and is approximately 25 minutes from Center City Philadelphia. With its sun-filled interior, spacious layout, thoughtful storage, and convenient location, 105 Cinnamon Road is ready for its next chapter.
Getting Around
 Car-Dependent
 Very Limited Transit
 Somewhat Bikeable
Schools
Construction
Condition
- Year built: 1995
Materials
- Foundation: Slab
- Roof: Pitched,Shingle,Architectural Shingle
- Construction materials: Frame,Vinyl Siding
Other
- Builder model: Laurel
Type & Style
- Home type: Townhouse
- Architectural style: Contemporary
- Property subType: Townhouse
Interior
Appliances
- Appliances included: Microwave,Built-In Range,Dishwasher,Disposal,Dryer,Washer,Gas Water Heater
- Laundry features: Main Level,Laundry Room
Bedroom2
- Level: Upper
Bedrooms & Bathrooms
- Bedrooms: 2
- Bathrooms: 3
- Full bathrooms: 2
- 1/2 bathrooms: 1
- Main level bathrooms: 1
Dining Room
- Level: Main
Family Room
- Level: Main
Features
- Bathroom - Tub Shower,Chair Railings,Dining Area,Primary Bath(s),Walk-In Closet(s),Dry Wall,Cathedral Ceiling(s)
- Door features: Six Panel
- Window features: Double Pane Windows,Vinyl Clad,Screens
- Flooring: Carpet,Luxury Vinyl
- Number of fireplaces: 1
- Fireplace features: Gas/Propane
- Fireplace: Yes
- Finished area below ground: 0
- Finished area above ground: 1,536
Half Bath
- Level: Main
Heating & Cooling
- Heating features: Forced Air,Natural Gas
- Cooling features: Ceiling Fan(s),Central Air,Electric
Interior Area
- Total structure area: 1,536
- Total interior livable area: 1,536 sqft
Kitchen
- Level: Main
Laundry
- Level: Main
Living Room
- Level: Main
Other
- Level: Upper
Primary Bathroom
- Level: Upper
Primary Bedroom
- Level: Upper
Property
Accessibility
- Accessibility features: None
Details
- Parcel number: 200037400002C0105
- Zoning: RES
- Special condition: Standard
Features
- Levels: Two
- Stories: 2
- Pool features: Community
- Exterior features: Lighting
Lot
- Features: Landscaped
- Lot size dimensions: 0.00 x 0.00
Parking
- Parking features: Paved,Unassigned,Parking Lot