
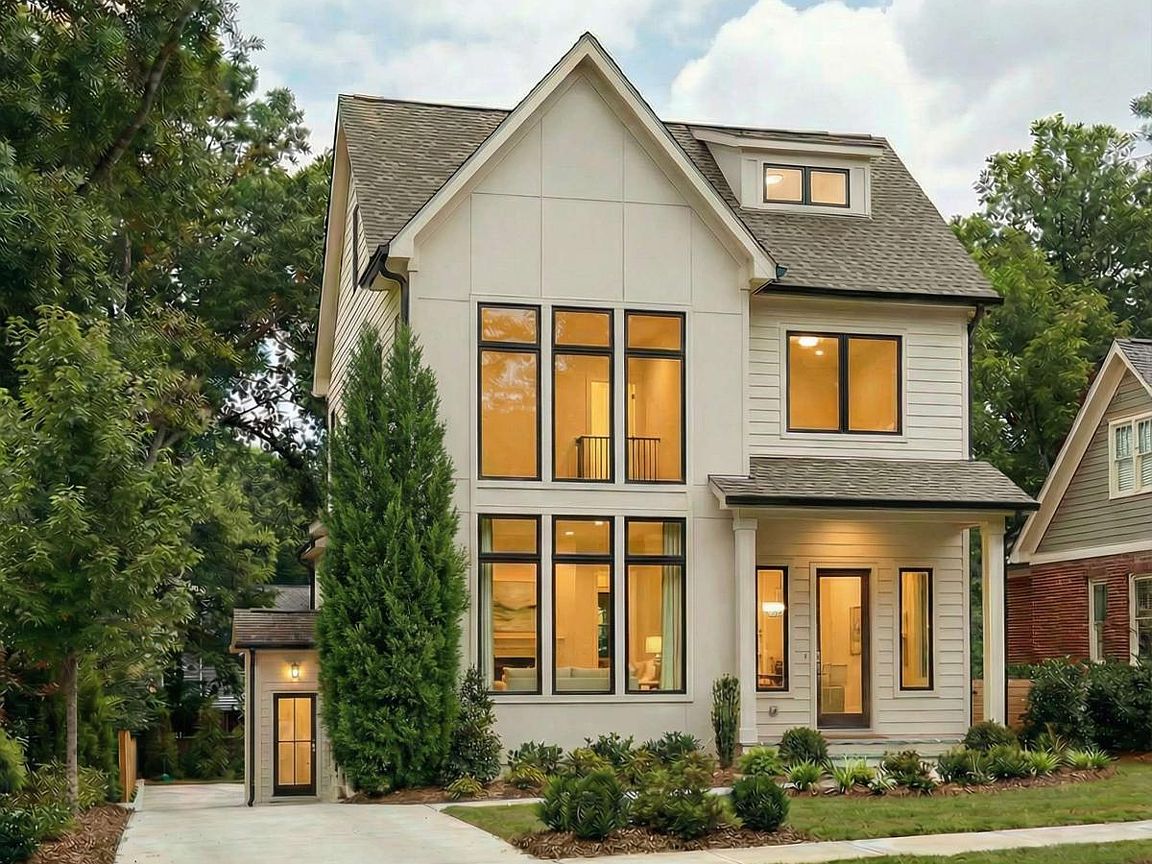
1175 Mecaslin St NW #A, Atlanta, GA, 30318
About This Home
Modern city living meets skyline views in this striking new construction home in the heart of Home Park built by WilliamMarkDesigns and designed by Goodman Design Co. Spanning three finished levels plus a basement, this thoughtfully designed residence offers the kind of space, layout, and flexibility rarely found intown. Floor-to-ceiling windows bring in an abundance of natural light while framing beautiful Midtown views, creating a seamless blend of indoor comfort and urban energy. Currently under construction, the home will feature elevated finishes, expansive living spaces, and a modern design aesthetic that feels both sophisticated and functional. Designed with intention, this home offers added convenience and long-term functionality without compromising design. Perfectly positioned with easy access to some of Atlanta's best restaurants, entertainment, Georgia Tech, and the energy of Midtown, this location delivers convenience without sacrificing style. Whether you're looking for a primary residence or an intown retreat with unmatched accessibility, this home is designed to make a statement. Reach out now for more details and the opportunity to secure it before completion.
Getting Around
 Very Walkable
 Good Transit
 Very Bikeable
Schools
Construction
Condition
- Property condition: New Construction
- New construction: Yes
- Year built: 2026
Materials
- Foundation: Block
- Roof: Composition
- Construction materials: Wood Siding
Type & Style
- Home type: Townhouse
- Architectural style: Contemporary
- Property subType: Townhouse
Interior
Appliances
- Appliances included: Dishwasher,Disposal,Microwave,Refrigerator,Tankless Water Heater
- Laundry features: Other,Upper Level
Basement
- Has basement: Yes
- Basement: Bath Finished,Finished
Bedrooms & Bathrooms
- Bedrooms: 5
- Bathrooms: 5
- Full bathrooms: 4
- 1/2 bathrooms: 1
Features
- Double Vanity
- Window features: Double Pane Windows
- Flooring: Hardwood
- Number of fireplaces: 1
- Fireplace features: Family Room,Gas Starter
- Fireplace: Yes
- Finished area below ground: 0
- Finished area above ground: 0
- Common walls with other units/homes: 1 Common Wall
Heating & Cooling
- Heating features: Central,Natural Gas
- Cooling features: Ceiling Fan(s),Central Air
Interior Area
- Total structure area: 0
Kitchen
- Features: Kitchen Island,Pantry,Walk-in Pantry
Property
Details
- Parcel number: 17 014900030128
- Attached to another structure: Yes
Features
- Levels: Three Or More
- Stories: 3
- Patio & porch: Deck,Patio
- Exterior features: Balcony
- Fencing: Back Yard,Fenced,Wood
- Has view: Yes
- View description: City
- Waterbody name: None
Lot
- Lot size: 6,838 sqft
- Features: Level,Private,Zero Lot Line
Parking
- Total spaces: 2
- Parking features: Garage
- Has garage: Yes