



460 Atchison Way, Calhan, CO, 80808
About This Home
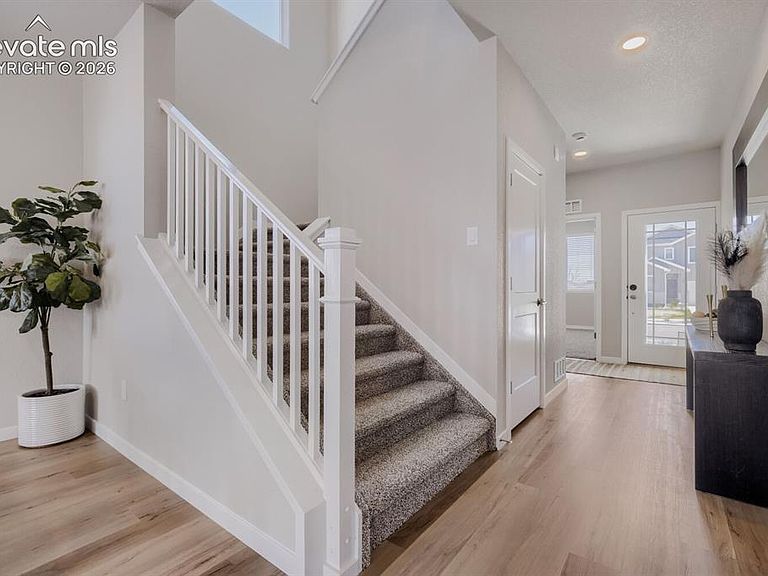
This exquisite two-story Floresta model beautifully integrates open-concept living with thoughtful design details for a seamless living experience. The first floor hosts a welcoming guest suite, providing a private and comfortable space for visitors. Adding to its conveniences, a mudroom and pantry are strategically located adjacent to the spacious three-car garage. Command the heart of this home, a professional-grade kitchen, showcasing pristine white quartz countertops and a generously-sized center island. The sanctuary of the primary suite is located on the second floor, where luxury meets functionality. This personal retreat offers a dual vanity and an extensive walk-in closet. Further enhancing the upper level are two additional bedrooms, providing ample space for family members or versatile use. A purposeful laundry room completes this level, bringing an element of ease and functionality to everyday chores. The Floresta paints a picture of elegant living, replete with opportunities to cater to your varied lifestyle requirements and guests' comfort, making it a quintessential setting for those who value both style and practicality. Photos are not of actual home and a representation.
Getting Around
 Car-Dependent
 Very Limited Transit
 Somewhat Bikeable
Schools
Construction
Condition
- Property condition: Under Construction
- New construction: Yes
- Year built: 2026
Materials
- Foundation: Crawl Space
- Roof: Composite Shingle
- Construction materials: Wood Siding,Frame
Other
- Builder model: Floresta
- Builder name: Mayberry Communities LLC
Type & Style
- Home type: SingleFamily
- Property subType: Single Family Residence
Interior
Appliances
- Appliances included: Dishwasher,Disposal,Microwave,Range
- Laundry features: Electric Hook-up,Upper Level
Bedrooms & Bathrooms
- Bedrooms: 4
- Bathrooms: 3
- Full bathrooms: 1
- 3/4 bathrooms: 2
Features
- 9Ft + Ceilings,High Speed Internet,Pantry
- Flooring: Carpet,Luxury Vinyl
- Finished area below ground: 0
- Finished area above ground: 2,001
Heating & Cooling
- Heating features: Forced Air
- Cooling features: None
Interior Area
- Total structure area: 2,001
- Total interior livable area: 2,001 sqft
Other
- Level: Upper
- Area: 195
Property
Details
- Parcel number: 3414212004
Features
- Levels: Two
- Stories: 2
- Fencing: Back Yard
Lot
- Lot size: 5,039 sqft
- Features: Level,Front Landscaped
Parking
- Total spaces: 3
- Parking features: Attached,Garage Door Opener,Concrete Driveway
- Has garage: Yes
- Attached garage spaces: 3
- Covered spaces: 3
Climate Risk is Financial Risk
Every home has a financial story beyond the listing price. Below, you’ll see the climate risks that could affect this property — and in Bills & Affordability, how those risks may influence repairs, insurance, utilities, and long-term value.
Biggest Threats for This Home
- Winter Weather

- Hail

- Inland Flooding

- Lightning

- Tornado

- Wildfire

- Strong Wind

How This Home’s Risks Compare
FEMA Declared Disasters Across Colorado Counties
Understanding the Costs
Financial advisors generally recommend spending no more than 30% of your gross household income on housing costs. In practice, many households stretch to 35% or beyond — especially in high-cost markets.
Estimated Costs Today
| Monthly | Annual | |
|---|---|---|
| Mortgage | $2,308 | $27,696 |
| Home Insurance * | $308 | $3,696 |
| Property Taxes | $171 | $2,052 |
| Electricity | $186 | $2,232 |
| Total | $2,973 | $35,676 |
Income You'd Need if You Spent...
Colorado FAIR Plan Programs
How Costs Could Change Over Time
Climate risk is quickly impacting all of the major home ownership costs. Adjust the growth rates and percentage of income spent on housing below to see how your housing costs could change over the next 10 years — and what income you'd need to keep up.
Comparing Against the Market
Price Per Sq Ft
vs Other Active Listings
Avg $/sqft
vs Homes Sold Last Month
Median $/sqft
Current Market Trends
No market data available for this area
Historicals for This Listing
Zestimate History ($/sqft)
Price History
| Date | Event | Price |
|---|---|---|
| 2026-05-15 | Listed for sale | $456,485 |
 View on Zillow