



4819 N Tejon Street, Denver, CO, 80221
About This Home
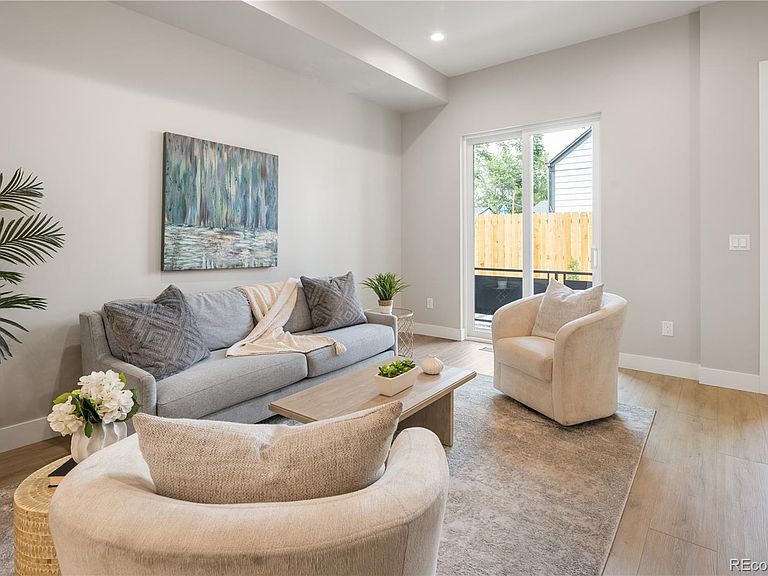
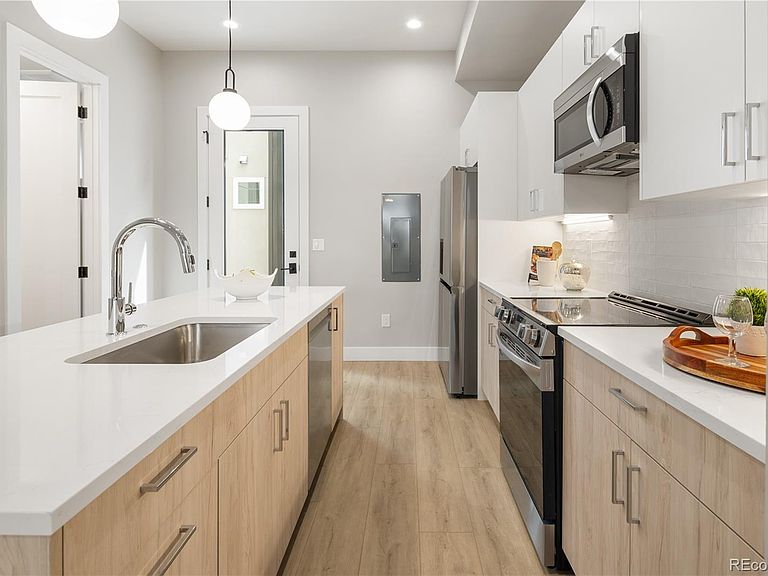
Welcome to your brand-new urban retreat! This beautifully crafted 2-story home offers the perfect blend of modern design, comfort, and convenience—all just minutes from the heart of the city. Step inside to discover an open-concept main floor featuring designer finishes - perfect for entertaining or relaxing. The stylish kitchen boasts contemporary cabinetry, quartz countertops, and stainless steel appliances. Upstairs, you'll find two bedrooms, each with its own adjoining bathroom, providing ultimate privacy and comfort. The primary suite includes a large closet with built-ins and a double sink vanity. Head out the backdoor and enjoy a few minutes in the common area courtyard. Crawl space with plenty of storage. No HOA, just a party wall agreement with a monthly property management fee of $100. Special financing available - qualified buyers may be eligible for down payment assistance up to $10,000 and/or lender credit up to $7500 for closing costs! Contact the listing agent for more information. Just minutes from downtown, dining, shopping, public transit and Zuni Park -just a few blocks away. This is city-close living at its finest.
Getting Around
 Somewhat Walkable
 Some Transit
 Very Bikeable
Schools
Construction
Condition
- Property condition: New Construction
- New construction: Yes
- Year built: 2025
Materials
- Foundation: Concrete Perimeter
- Roof: Membrane
- Construction materials: Frame,Metal Siding,Stucco
Type & Style
- Home type: Townhouse
- Architectural style: Urban Contemporary
- Property subType: Townhouse
Interior
Appliances
- Appliances included: Dishwasher,Disposal,Microwave,Range,Refrigerator
- Laundry features: In Unit,Laundry Closet
Basement
- Basement: Crawl Space
Bathroom
- Level: Upper
Bathroom
- Level: Upper
Bathroom
- Level: Main
Bedroom
- Level: Upper
Bedroom
- Level: Upper
Bedrooms & Bathrooms
- Bedrooms: 2
- Bathrooms: 3
- Full bathrooms: 1
- 3/4 bathrooms: 1
- 1/2 bathrooms: 1
- Main level bathrooms: 1
Features
- Built-in Features,Kitchen Island,Open Floorplan,Primary Suite,Quartz Counters,Smoke Free
- Window features: Double Pane Windows,Skylight(s)
- Flooring: Carpet,Tile,Wood
- Finished area above ground: 1,068
- Common walls with other units/homes: 1 Common Wall
Heating & Cooling
- Heating features: Electric,Forced Air,Heat Pump
- Cooling features: Central Air
Interior Area
- Total structure area: 1,068
- Total interior livable area: 1,068 sqft
Kitchen
- Level: Main
Laundry
- Level: Upper
Living Room
- Level: Main
Property
Details
- Parcel number: 0216322034000
- Attached to another structure: Yes
- Zoning: E-MX-2
- Special condition: Standard
- Exclusions: Seller’s Personal Property
Features
- Levels: Two
- Stories: 2
- Entry location: Ground
- Patio & porch: Deck,Front Porch
- Fencing: Partial
Lot
- Lot size: 1,458 sqft
Parking
- Total spaces: 1
Climate Risk is Financial Risk
Every home has a financial story beyond the listing price. Below, you’ll see the climate risks that could affect this property — and in Bills & Affordability, how those risks may influence repairs, insurance, utilities, and long-term value.
Biggest Threats for This Home
- Hail

- Cold Wave

- Lightning

- Strong Wind

- Tornado

- Winter Weather

How This Home’s Risks Compare
FEMA Declared Disasters Across Colorado Counties
Understanding the Costs
Financial advisors generally recommend spending no more than 30% of your gross household income on housing costs. In practice, many households stretch to 35% or beyond — especially in high-cost markets.
Estimated Costs Today
| Monthly | Annual | |
|---|---|---|
| Mortgage | $2,371 | $28,452 |
| Home Insurance * | $266 | $3,192 |
| Property Taxes | $183 | $2,196 |
| Electricity | $186 | $2,232 |
| Total | $3,006 | $36,072 |
Income You'd Need if You Spent...
Colorado FAIR Plan Programs

How Costs Could Change Over Time
Climate risk is quickly impacting all of the major home ownership costs. Adjust the growth rates and percentage of income spent on housing below to see how your housing costs could change over the next 10 years — and what income you'd need to keep up.
Comparing Against the Market
Price Per Sq Ft
vs Other Active Listings
Avg $/sqft
vs Homes Sold Last Month
Median $/sqft
Current Market Trends
Median Price Per Square Foot
The median price per square foot of homes sold in this area each month. Compare this to this listing's price per square foot to gauge whether the home is priced in line with recent sales.
Historicals for This Listing
Zestimate History ($/sqft)
Price History
| Date | Event | Price |
|---|---|---|
| 2026-05-15 | Listed for sale | $469,000 |
 View on Zillow