
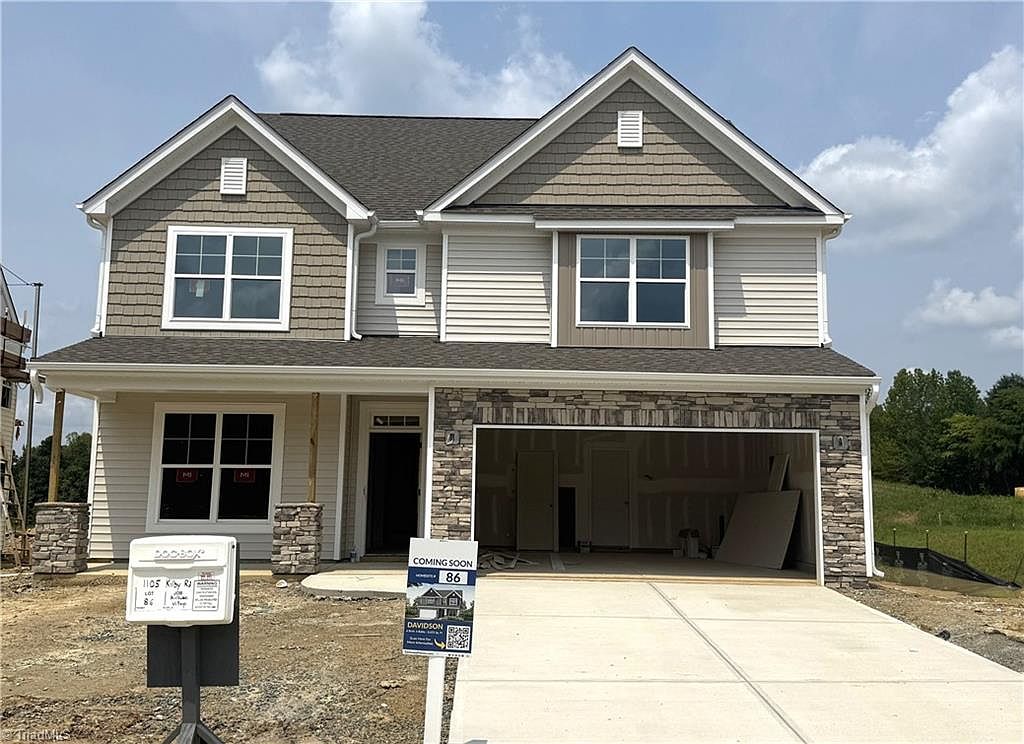


1105 Kilby Rd, Greensboro, NC, 27455
5beds
3baths
3,423sqft
$487,900
$143price/sqft
$3,274/moest. monthly cost
$130,960/yrincome needed
About This Home
UNDER CONSTRUCTION—FALL COMPLETION. The Davidson is a two-story, five-bedroom, three-bath home with a formal living room, formal dining room, spacious family room, kitchen with island and pantry, separate breakfast area, and first-floor guest suite with a full bath. The second floor features four bedrooms, including the primary bedroom with an attached, private primary bath, an additional full bath, a large laundry room, and a loft area. Third floor bonus room. Don't miss out on our amazing buyer incentives, schedule your showing today!
Getting Around
2
 Car-Dependent
0
 Very Limited Transit
23
 Somewhat Bikeable
Schools
4/10
5/10
2/10
Construction
Condition
- Property condition: New Construction
- New construction: Yes
- Year built: 2026
Materials
- Foundation: Slab
- Construction materials: Vinyl Siding
Type & Style
- Home type: SingleFamily
- Architectural style: Traditional
- Property subType: Stick/Site Built,Residential,Single Family Residence
Interior
Appliances
- Appliances included: Gas Water Heater,Tankless Water Heater
- Laundry features: Dryer Connection,Laundry Room,Washer Hookup
Bedroom2
- Level: Second
Bedroom3
- Level: Second
Bedroom4
- Level: Second
Bedrooms & Bathrooms
- Bedrooms: 5
- Bathrooms: 3
- Full bathrooms: 3
- Main level bathrooms: 1
Bonus Room
- Level: Third
Breakfast
- Level: Main
Dining Room
- Level: Main
Features
- Dead Bolt(s),Soaking Tub,Kitchen Island,Pantry,Solid Surface Counter
- Door features: Insulated Doors
- Window features: Insulated Windows
- Number of fireplaces: 1
- Fireplace features: Gas Log,Great Room
- Fireplace: Yes
- Finished area above ground: 3,423
Great Room
- Level: Main
Heating & Cooling
- Heating features: Forced Air,Zoned,Natural Gas
- Cooling features: Central Air
Interior Area
- Total structure area: 3,423
- Total interior livable area: 3,423 sqft
Kitchen
- Level: Main
Loft
- Level: Second
Master Bedroom
- Level: Second
Property
Details
- Parcel number: 0119237
- Zoning: AG
- Special condition: Owner Sale
Features
- Levels: Three Or More
- Stories: 3
- Pool features: None
- Patio & porch: Porch
Lot
- Lot size: 0.25 Acres
- Features: Not in Flood Zone
Parking
- Total spaces: 2
- Parking features: Driveway,Garage,Paved,Garage Door Opener,Attached,Garage Faces Front
- Has garage: Yes
- Attached garage spaces: 2
- Covered spaces: 2
- Has uncovered spaces: Yes