



1127 Dark Moon Rd, Newton, NJ, 07860
About This Home
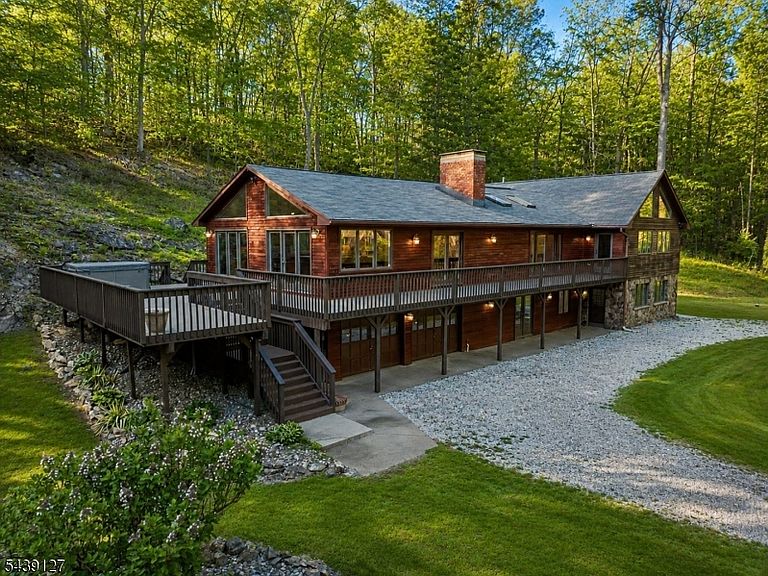
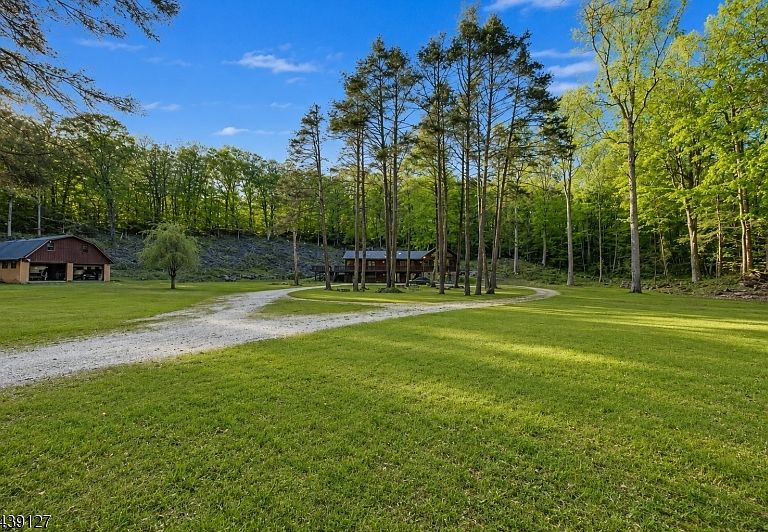
COUNTRY LIVING AT ITS FINEST in this Exceptional Estate quietly nestled on over 4 Acres with Bonus IN-LAW SUITE WITH SEPARATE ENTRANCE & A FINISHED CARRIAGE HOUSE, JUST 57 MILES TO NYC located in Frelinghuysen New Jersey! This Estate offers a Stately Colonial home & a separate FINISHED CARRIAGE HOUSE / OUT-BUILDING with Heat, Electricity & 2-Car Garage ideal for a Home Business, Office, MotorHead, Craftsman, Machinist or Hobbyist. This property is bordered by over 1500 Acres of preserved land also AMAZING FOR HUNTING creating the ultimate Retreat. As you step inside the Main House you are greeted by an In-Law Suite setup featuring a MASSIVE Bedroom / Living Room, a Full Bathroom, Family Room with Wood-Burning Fireplace & Garage access completing the space. Upstairs you will find Soaring Cathedral Ceilings all-throughout accented by Buttressed Wooden Beams, an awe-inspiring Eat-In Kitchen highlighted by a Stucco Over-Sized Range Hood, Granite Countertops, Center Island / Breakfast Bar & Stainless Steel Appliances including a Viking Gas-Stove. Showcasing a Double-Sided Wood-Burning Fireplace with High Ceiling Family Room, Living Room & Formal Dining Room with multiple doorways to your very own Private Wrap-Around Deck. Experience a HUGE Primary Suite with En-Suite Bathroom, Dual Vanity Sink, 2 California Closets & Stall Shower. Enjoy a GIGANTIC Compound Estate property perfect for Year-Round Living, a Business / Office space or a Weekend Getaway! 4 Bedroom Town-Verified Septic.
Getting Around
 Car-Dependent
 Very Limited Transit
 Somewhat Bikeable
Schools
Construction
Condition
- Year built: 1972
Materials
- Roof: Asphalt Shingle
- Construction materials: Stone,Wood Siding
Notable Dates
- Major remodel year: 2015
Type & Style
- Home type: SingleFamily
- Architectural style: Colonial,Contemporary,Custom Home
- Property subType: Single Family Residence
Interior
Appliances
- Appliances included: Carbon Monoxide Detector,Dryer,Jennaire Type,Kitchen Exhaust Fan,Range/Oven-Gas,Refrigerator,Self Cleaning Oven,Washer,Water Softener Rented,Water Heater From Furnace
Basement
- Has basement: Yes
- Basement: Yes,Finished,Full,Walk-Out Access
Bedrooms & Bathrooms
- Bedrooms: 5
- Bathrooms: 4
- Full bathrooms: 3
- 1/2 bathrooms: 1
Dining Room
- Features: Formal Dining Room
Features
- In-Law Floorplan
- Flooring: Carpet,Tile,Wood
- Number of fireplaces: 3
- Fireplace features: Family Room,Foyer/Hall,Great Room,Insert,Living Room,Wood Burning
- Fireplace: Yes
Heating & Cooling
- Heating features: Baseboard - Hotwater,Zoned,Oil Tank Above Ground - Outside
- Cooling features: Central Air
Kitchen
- Features: Breakfast Bar,Kitchen Island,Eat-in Kitchen,Pantry
Master Bathroom
- Features: Stall Shower
Property
Details
- Parcel number: 3006012010000000310001
Features
- Patio & porch: Deck
- Has spa: Yes
- Spa features: Heated,Hot Tub
Lot
- Lot size: 4.01 Acres
- Features: Backs to Park Land
- Lot size dimensions: 4.01 AC
Parking
- Total spaces: 50
- Parking features: Crushed Stone,Built-In Garage,Detached Garage,Garage,Loft Storage
- Has garage: Yes
- Attached garage spaces: 6
- Covered spaces: 6
- Uncovered spaces: 50