


128 Happy Ct, Brownsville, TX, 78586
About This Home
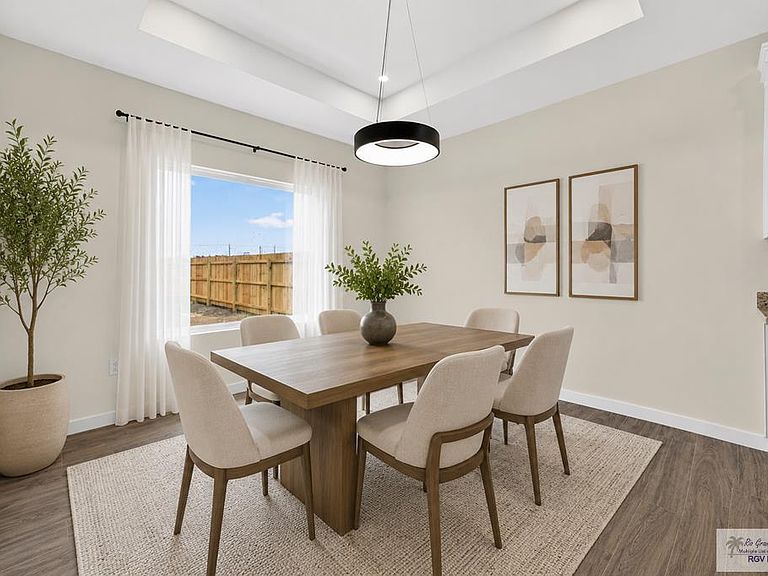
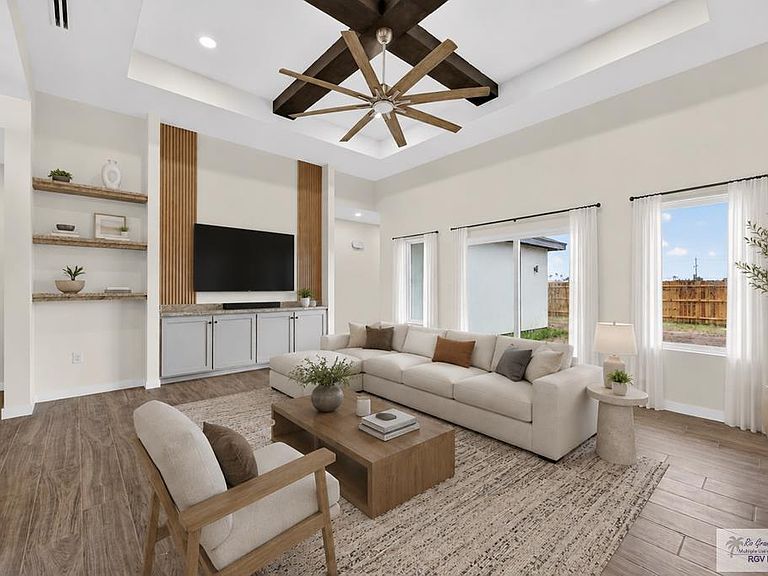
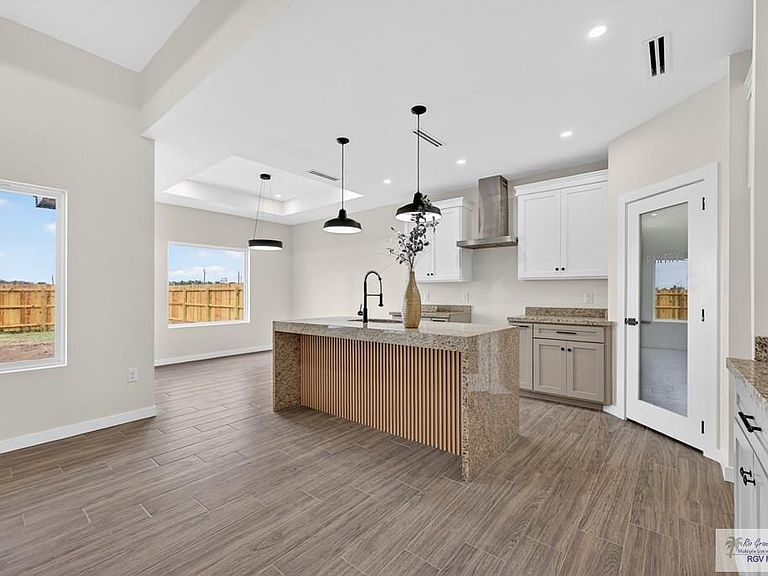
Modern New Construction in San Sebastian! 3 Bed | 2.5 Bath | Open Concept + High-End Finishes Designed for comfort, style, and future community living. Welcome to San Sebastin Subdivision, a thoughtfully designed master-planned community in the heart of San Benito, created for modern living and long-term value. Residents will enjoy exciting future amenities including parks, walking trails, sports courts, kids' playground areas, and a dedicated dog park perfect for an active lifestyle. This home offers 3 beds 2.5 baths total 1752 Sqfts and one and 2 car garage . Home is filled with natural light, high decorative ceilings, and elegant finishes throughout. Kitchen with Granite countertops, a spacious island, custom cabinetry, and modern lighting fixtures. Living room with a build in tv stand . Principal room with double vanity restroom and walking closet. This Spectrum Ready community allows for instant internet activation from day one, and all homes include sprinkler systems.
Getting Around
 Car-Dependent
 Very Limited Transit
 Somewhat Bikeable
Schools
Construction
Condition
- Property condition: New Construction
- New construction: Yes
- Year built: 2026
Materials
- Foundation: Slab
- Roof: Composition
- Construction materials: HardiPlank Type,Stone,Stucco
Type & Style
- Home type: SingleFamily
- Property subType: Single Family Residence
Interior
Appliances
- Appliances included: Electric Water Heater
Bedrooms & Bathrooms
- Bedrooms: 3
- Bathrooms: 3
- Full bathrooms: 2
- 1/2 bathrooms: 1
Features
- Ceiling Fan(s),High Speed Internet
- Flooring: Tile
Heating
- Heating features: Central,Electric
Interior Area
- Total structure area: 1,752
- Total interior livable area: 1,752 sqft
Master Bathroom
- Features: Double Vanity,Private Commode
Master Bedroom
- Features: Walk-In Closet(s)
Property
Features
- Levels: One
- Pool features: None
- Patio & porch: Covered
- Exterior features: Sprinkler System
- Fencing: Privacy
Lot
- Lot size: 6,600 sqft
Parking
- Total spaces: 2
- Parking features: Garage,Attached,Garage Faces Front
- Has garage: Yes
- Attached garage spaces: 2
- Covered spaces: 2