


5114 Duxbury Rd, Suffolk, VA, 23435
About This Home
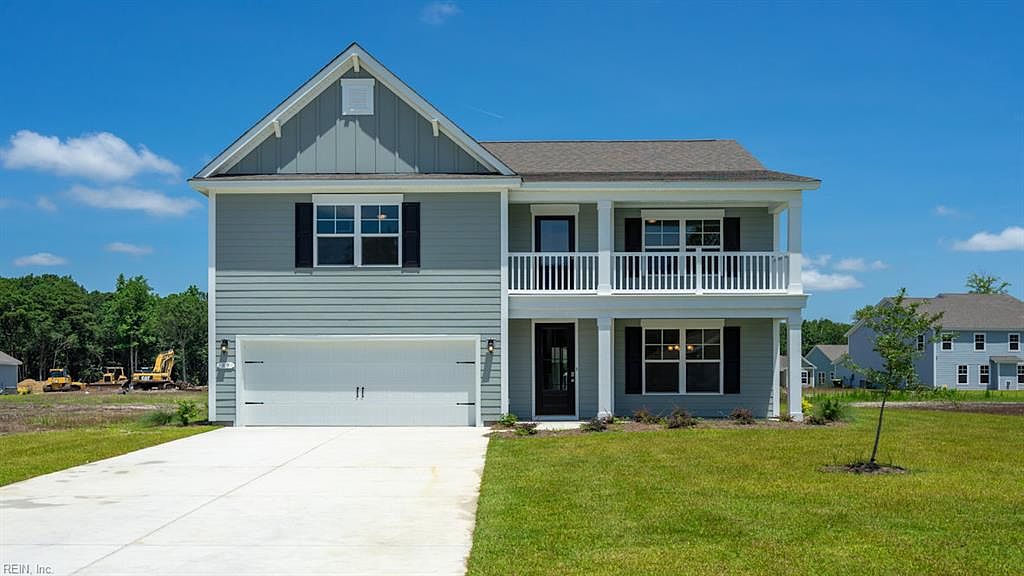
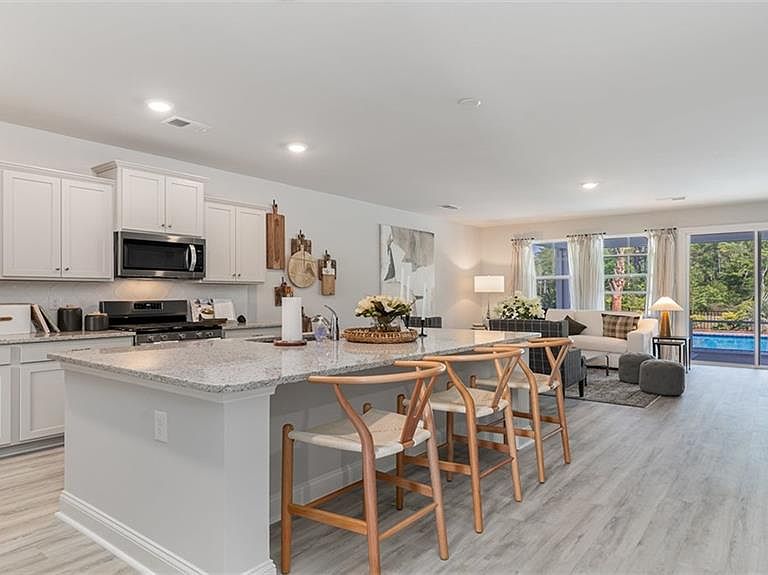
The Tillman is a beautifully designed home that offers 5 bedrooms, 3 bathrooms, and a 2-car garage. The open-concept layout welcomes you with a spacious dining room that flows into an expansive kitchen featuring a large center island, perfect for meal prep or casual dining, and a cozy family room. The main floor boasts a luxurious primary suite with a massive walk-in closet, double vanity, and private water closet for added comfort. Upstairs, you’ll find 4 additional bedrooms- 3 with walk-in closet, 2 full bathrooms, a versatile loft for lounging or play, and a conveniently located laundry room. Situated in Smith Farm, a new community in Suffolk, VA, where residents enjoy open green spaces, a dedicated sports field, and a friendly neighborhood atmosphere. The prime location provides easy access to Suffolk’s historic downtown, scenic riverfront, local shops, parks, and cultural attractions. Photos and renderings are from builder's library, actual finishes and features may vary.
Getting Around
 Car-Dependent
 Very Limited Transit
 Somewhat Bikeable
Schools
Construction
Condition
- New construction: Yes
- Year built: 2026
Materials
- Foundation: Slab
- Roof: Asphalt Shingle
- Construction materials: Fiber Cement
Type & Style
- Home type: SingleFamily
- Architectural style: Craftsman
- Property subType: Single Family Residence
Interior
Appliances
- Appliances included: Dishwasher,Disposal,Microwave,Gas Range,Gas Water Heater
- Laundry features: Dryer Hookup,Washer Hookup
Bedrooms & Bathrooms
- Bedrooms: 5
- Bathrooms: 4
- Full bathrooms: 3
- 1/2 bathrooms: 1
Features
- Primary Sink-Double,Walk-In Closet(s)
- Flooring: Carpet,Ceramic Tile,Laminate/LVP
Heating & Cooling
- Heating features: Zoned
- Cooling features: Central Air
Interior Area
- Total interior livable area: 3,226 sqft
Primary Bedroom
- Level: First
Property
Details
- Special condition: Owner Agent
Features
- Stories: 2
- Pool features: None,Association
- Patio & porch: Porch
- Fencing: None
- Waterfront features: Not Waterfront
Parking
- Total spaces: 2
- Parking features: Garage Att 2 Car
- Has garage: Yes
- Attached garage spaces: 2
- Covered spaces: 2