


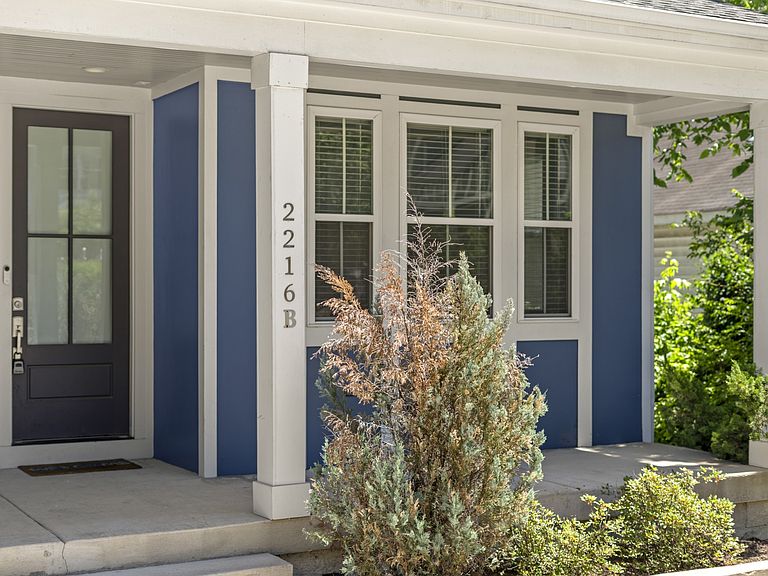


2216 Sadler Ave #B, Nashville, TN, 37210
4beds
3baths
2,200sqft
$524,900
$239price/sqft
$3,293/moest. monthly cost
$131,720/yrincome needed
About This Home
Located in the popular Woodbine, this thoughtfully designed 4-bedroom, 3-bath home offers modern finishes, functional living, and a great location just minutes from downtown, interstates, and Geodis Park. The open-concept floor plan features hardwood floors throughout, quartz countertops, a fireplace, newly updated kitchen backsplash, abundant storage, and a screened in back porch overlooking the fenced backyard.
Getting Around
49
 Car-Dependent
0
 Very Limited Transit
36
 Somewhat Bikeable
Schools
7/10
5/10
3/10
Construction
Condition
- Year built: 2020
Materials
- Construction materials: Hardboard Siding
Type & Style
- Home type: SingleFamily
- Property subType: Horizontal Property Regime - Attached,Residential
Interior
Appliances
- Appliances included: Gas Range,Dishwasher,Dryer,Microwave,Refrigerator,Stainless Steel Appliance(s),Washer
Basement
- Basement: Crawl Space
Bedroom1
- Features: Walk-In Closet(s)
- Level: Walk-In Closet(s)
- Area: 180
- Dimensions: 15x12
Bedroom2
- Features: Walk-In Closet(s)
- Level: Walk-In Closet(s)
- Area: 132
- Dimensions: 12x11
Bedroom3
- Features: Walk-In Closet(s)
- Level: Walk-In Closet(s)
- Area: 168
- Dimensions: 14x12
Bedroom4
- Features: Walk-In Closet(s)
- Level: Walk-In Closet(s)
- Area: 144
- Dimensions: 12x12
Bedrooms & Bathrooms
- Bedrooms: 4
- Bathrooms: 3
- Full bathrooms: 3
- Main level bedrooms: 1
Dining Room
- Area: 162
- Dimensions: 18x9
Features
- Flooring: Wood,Tile
- Fireplace features: Family Room
- Finished area above ground: 2,200
Heating & Cooling
- Heating features: Central
- Cooling features: Central Air
Interior Area
- Total structure area: 2,200
- Total interior livable area: 2,200 sqft
Kitchen
- Features: Pantry
- Level: Pantry
- Area: 221
- Dimensions: 17x13
Living Room
- Area: 306
- Dimensions: 17x18
Master Bathroom
- Features: Double Vanity
- Level: Double Vanity
Property
Details
- Parcel number: 119010F00200CO
- Attached to another structure: Yes
- Special condition: Standard
Features
- Levels: Two
- Stories: 2
- Patio & porch: Porch,Covered,Screened
- Fencing: Back Yard
Lot
- Lot size: 1,306 sqft
Parking
- Total spaces: 2
- Parking features: Open
- Has uncovered spaces: Yes
- Uncovered spaces: 2