


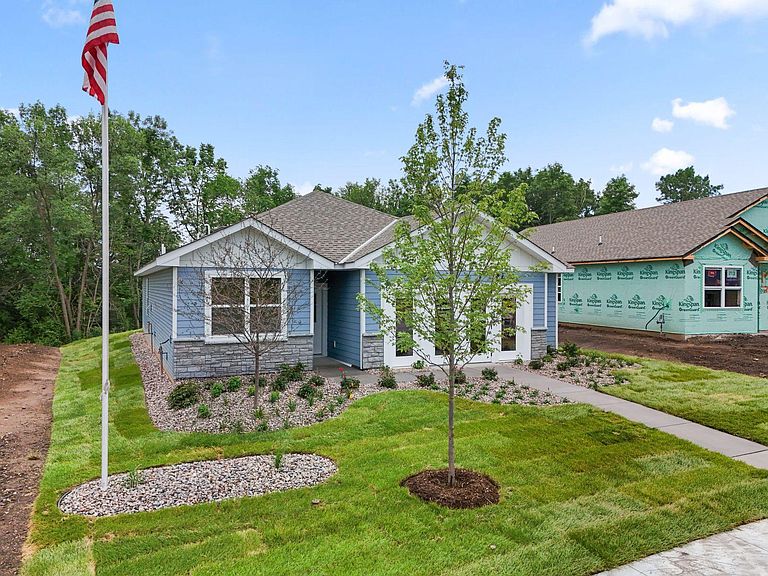

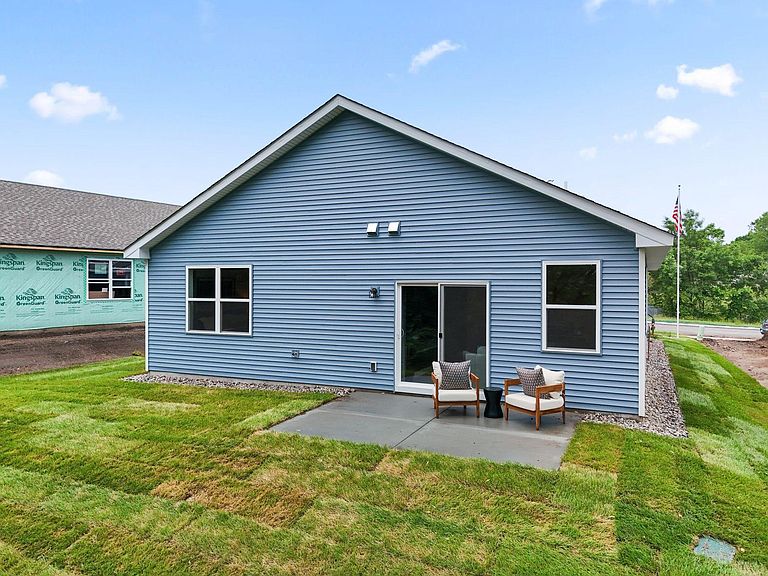
707 Vista Ct, Hanover, MN, 55341
About This Home
MODEL (NOT FOR SALE) Welcome to Highland Vistas, an exclusive community of low-maintenance, one-level villa homes in Hanover, MN. Beautiful homesites with stunning views of mature trees. Nestled near Crow Hassan Park Reserve and Beebe Lake, this neighborhood offers scenic living with exceptional convenience. This thoughtfully designed 1,321sq. ft. villa features effortless single-level living. The welcoming entryway opens to a spacious bedroom and full bath—ideal for guests or family. The open-concept kitchen showcases stainless steel appliances and flows seamlessly into the bright dining area and inviting living room, complete with an electric fireplace for added warmth and ambiance. The private owner’s suite includes its own ensuite bath and a generous walk-in closet. A roomy 2-car garage provides ample space for parking and storage. This beautifully designed home offers comfort, convenience, and a low-maintenance lifestyle—everything you need in one place.
Getting Around
 Car-Dependent
 Very Limited Transit
 Somewhat Bikeable
Schools
Construction
Condition
- New construction: Yes
- Year built: 2026
Materials
- Roof: Age 8 Years or Less,Asphalt
- Construction materials: Concrete,Frame
Other
- Builder name: LENNAR
Type & Style
- Home type: SingleFamily
- Property subType: Single Family
Interior
Appliances
- Appliances included: Air-To-Air Exchanger,Dishwasher,Disposal,Dryer,Humidifier,Microwave,Range,Refrigerator,Stainless Steel Appliance(s),Tankless Water Heater,Washer
- Laundry features: Gas Dryer Hookup,Laundry Room,Main Level,Washer Hookup
Basement
- Basement: None
Bedroom
- Level: Main
- Area: 169
- Dimensions: 13x13
Bedroom2
- Level: Main
- Area: 100
- Dimensions: 10x10
Bedrooms & Bathrooms
- Bedrooms: 2
- Bathrooms: 2
- Full bathrooms: 1
- 3/4 bathrooms: 1
Dining Room
- Level: Main
- Area: 120
- Dimensions: 15x8
Features
- Number of fireplaces: 1
- Fireplace features: Electric,Living Room
- Fireplace: Yes
- Finished area below ground: 0
- Finished area above ground: 1,321
Flex Room
- Level: Main
- Area: 90
- Dimensions: 9x10
Great Room
- Level: Main
- Area: 165
- Dimensions: 15x11
Heating & Cooling
- Heating features: Forced Air,Fireplace(s)
- Cooling features: Central Air
Interior Area
- Total structure area: 1,321
- Total interior livable area: 1,321 sqft
Kitchen
- Level: Main
- Area: 100
- Dimensions: 10 x 10
Patio
- Level: Main
- Area: 140
- Dimensions: 14x10
Property
Accessibility
- Accessibility features: None
Details
- Parcel number: TBD
- Zoning description: Residential-Single Family
- Foundation area: 1930
Features
- Levels: One
- Stories: 1
- Patio & porch: Patio
Lot
- Lot size: 8,712 sqft
- Features: Sod Included in Price
- Lot size dimensions: TBD
Parking
- Total spaces: 2
- Parking features: Attached,Asphalt,Garage Door Opener
- Has garage: Yes
- Attached garage spaces: 2
- Covered spaces: 2
- Has uncovered spaces: Yes