


8668 SALMAR LOOP, Parrish, FL, 34219
About This Home
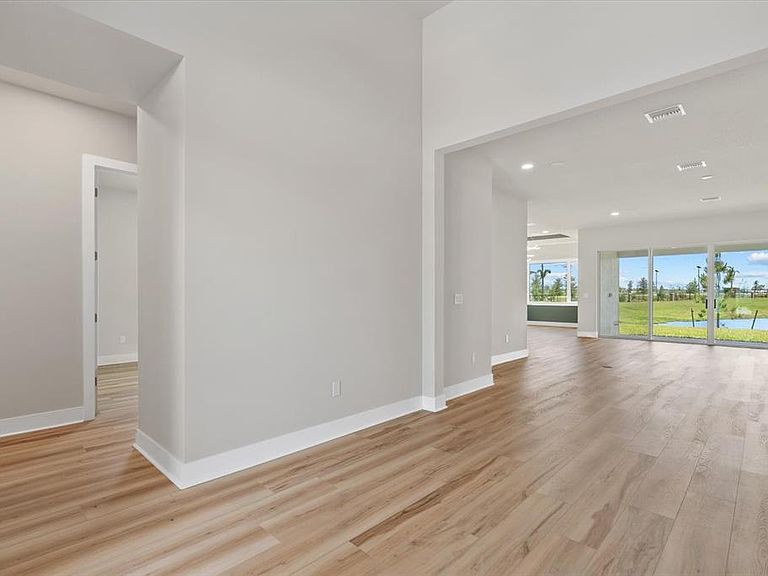
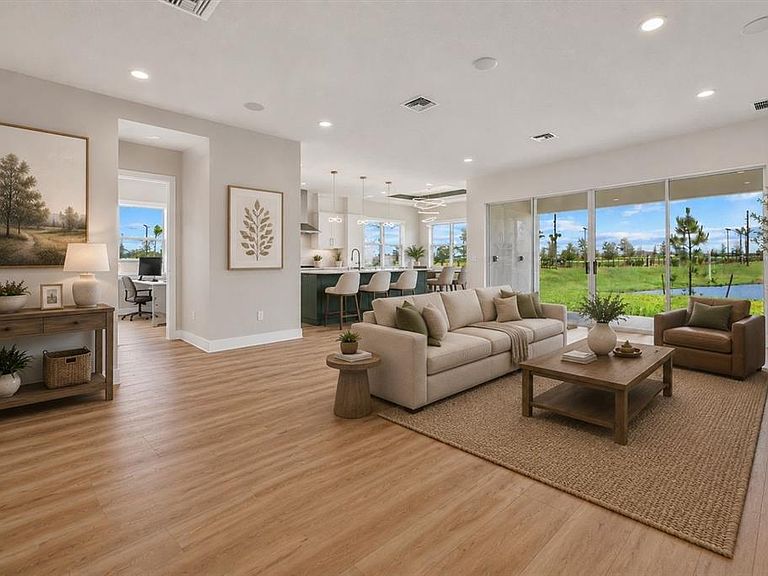
Lagoon is open for residents! Recent Price drop, and motivated seller. Why wait to build when you can have this brand new home available now. Get in before school starts! Welcome to luxury living in the highly sought-after SEAIRE Lagoon Community! This stunning DRB Homes semi-custom Eider model showcases the rare upgraded 4-bedroom floorplan, offering incredible flexibility for a guest suite, home office, playroom, or flex space to fit your lifestyle. Perfectly positioned on a premium water-view lot with no neighbors on one side or behind, this home offers exceptional privacy, breathtaking views, and a truly elevated living experience, priced to sell and BELOW the pricing of the builder’s model. Why wait months for new construction when this fully completed, move-in-ready home is available now and loaded with countless custom upgrades? Inside, you’ll find luxury vinyl plank flooring throughout the entire home, designer lighting in the kitchen and dining area, custom built-in cabinetry in the laundry room, top-tier finishes, and a striking modern design aesthetic throughout. The expansive French-style sliding glass doors perfectly frame the stunning water views while filling the home with natural light. The oversized 3-car garage includes a unique side-load separate garage ideal for a golf cart, bikes, storage, workshop, additional vehicle, or even a future game room conversion. SEAIRE is one of the area’s most exciting new communities, featuring a spectacular 4.5-acre crystal lagoon opening this summer with a future restaurant and bar, EV golf cart paths, scenic walking trails, and resort-style amenities designed for everyday vacation living. Get in now and enjoy the lagoon before the school year begins! Located in a prime commuter-friendly location with convenient access to Tampa, St. Pete, and Lakewood Ranch, this home delivers the perfect combination of luxury, location, lifestyle, and value. Better than new construction, this home includes all the benefits of a brand-new build WITHOUT the wait, PLUS it is still under builder warranty. Homes with this level of upgrades, lot quality, and pricing rarely become available. Schedule your private showing today! Some photos are virtually staged.
Getting Around
 Car-Dependent
 Very Limited Transit
 Somewhat Bikeable
Schools
Construction
Condition
- Property condition: Completed
- Year built: 2025
Materials
- Foundation: Slab
- Roof: Shingle
- Construction materials: Concrete,Stucco
Other
- Builder model: Eider
- Builder name: DRB Group
Type & Style
- Home type: SingleFamily
- Architectural style: Coastal,Custom,Florida
- Property subType: Single Family Residence
Interior
Appliances
- Appliances included: Oven,Cooktop,Dishwasher,Disposal,Dryer,Microwave,Range,Range Hood
- Laundry features: Laundry Room
Bedroom2
- Features: Built-in Closet
- Level: First
- Area: 110
- Dimensions: 10x11
Bedroom3
- Features: Built-in Closet
- Level: First
- Area: 132
- Dimensions: 12x11
Bedroom4
- Features: Walk-In Closet(s)
- Level: First
- Area: 121
- Dimensions: 11x11
Bedrooms & Bathrooms
- Bedrooms: 4
- Bathrooms: 3
- Full bathrooms: 3
Dining Room
- Level: First
- Area: 154
- Dimensions: 11x14
Features
- High Ceilings,Kitchen/Family Room Combo,Open Floorplan,Split Bedroom,Stone Counters,Walk-In Closet(s)
- Door features: French Doors,Sliding Doors
- Window features: Hurricane Shutters
- Flooring: Luxury Vinyl
Heating & Cooling
- Heating features: Central,Electric
- Cooling features: Central Air
Interior Area
- Total structure area: 3,434
- Total interior livable area: 2,483 sqft
Kitchen
- Level: First
Living Room
- Level: First
- Area: 442
- Dimensions: 26x17
Primary Bedroom
- Features: Walk-In Closet(s)
- Level: First
- Area: 225
- Dimensions: 15x15
Property
Details
- Parcel number: 650983609
- Zoning: RES
- Special condition: None
Features
- Levels: One
- Stories: 1
- Patio & porch: Covered,Rear Porch
- Exterior features: Irrigation System,Private Yard,Sidewalk
- Has view: Yes
- View description: Water,Pond
- Has water view: Yes
- Water view: Water,Pond
Lot
- Lot size: 7,619 sqft
- Features: Corner Lot,Sidewalk
Parking
- Total spaces: 3
- Parking features: Garage - Attached
- Has garage: Yes
- Attached garage spaces: 3
- Covered spaces: 3
Climate Risk is Financial Risk
Every home has a financial story beyond the listing price. Below, you’ll see the climate risks that could affect this property — and in Bills & Affordability, how those risks may influence repairs, insurance, utilities, and long-term value.
Biggest Threats for This Home
- Hurricane

- Lightning

- Tornado

- Cold Wave

- Drought

- Strong Wind

- Wildfire

- Tsunami

How This Home’s Risks Compare
FEMA Declared Disasters in Manatee County and Florida
Understanding the Costs
Financial advisors generally recommend spending no more than 30% of your gross household income on housing costs. In practice, many households stretch to 35% or beyond — especially in high-cost markets.
Estimated Costs Today
| Monthly | Annual | |
|---|---|---|
| Mortgage | $3,413 | $40,956 |
| Home Insurance * | $412 | $4,944 |
| Property Taxes | $427 | $5,124 |
| Electricity | $249 | $2,998 |
| Total | $4,501 | $54,012 |
Income You'd Need if You Spent...
Florida FAIR Plan Programs

How Costs Could Change Over Time
Climate risk is quickly impacting all of the major home ownership costs. Adjust the growth rates and percentage of income spent on housing below to see how your housing costs could change over the next 10 years — and what income you'd need to keep up.
Comparing Against the Market
Price Per Sq Ft
vs Other Active Listings
Avg $/sqft
vs Homes Sold Last Month
Median $/sqft
Current Market Trends
Median Price Per Square Foot
The median price per square foot of homes sold in this area each month. Compare this to this listing's price per square foot to gauge whether the home is priced in line with recent sales.
Historicals for This Listing
Zestimate History ($/sqft)
Price History
| Date | Event | Price |
|---|---|---|
| 2026-07-23 | Price change | $675,000 |
| 2026-07-02 | Price change | $689,000 |
| 2026-06-11 | Price change | $699,000 |
| 2026-05-28 | Price change | $725,000 |
| 2026-05-15 | Listed for sale | $749,000 |
| 2025-12-05 | Sold | $687,700 |
 View on Zillow