



9 Madison Ave BLDG 9 #18, Paterson, NJ, 07524
About This Home
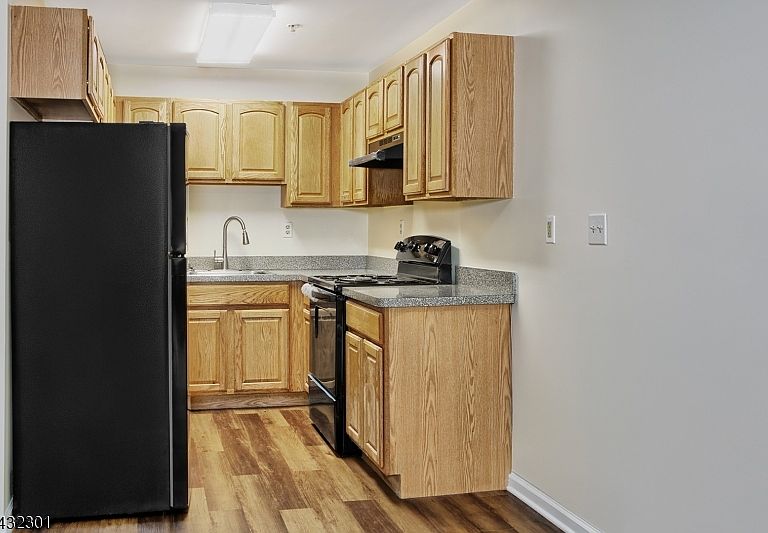
Step into Style, Convenience & Affordability in this Move-in-Ready 1 Bedroom 1 Bath Condo with low monthlies & 1 Deeded Parking at the Madison Riverview Boutique condo building. Surrounded by urban convenience at the crossroads of Fairlawn & Hawthorne. Just a 10-min walk to Fairlawn town center. Discover the Beauty of this recently renovated, spacious, Open Concept floor-plan where everything has been done for you. Boasting brand new luxury flooring thu-out. The Modern Kitchen features brand new appliances, plenty of cabinetry & storage for the Cook. Tranquility await in the King size Bedroom with enormous walk-in-closet for the fashionista. A brand new luxury tiled full bath. Convenience of in unit full size washer/dryer laundry room, it doubles as a pantry/storage closet. Central HVAC. There is no elevator service in the building, a short flight to the 2nd floor. The Madison Riverview Condo is gated with security cameras. Pets are welcome. Low Monthly HOA of $349 Includes h/c water, 1 car deeded parking #18, snow removal. Commuter options to NYC Penn Station via NJ Transit Rail train is 22 miles from Hawthorne station. Inspiring lower interest rates make this an Excellent choice in lieu of renting. Don't Miss Out!
Getting Around
 Very Walkable
 Some Transit
 Somewhat Bikeable
Schools
Construction
Condition
- Year built: 1990
Materials
- Roof: See Remarks
- Construction materials: Stone,Vinyl Siding
Notable Dates
- Major remodel year: 2025
Type & Style
- Home type: Condo
- Property subType: Condominium
Interior
Appliances
- Appliances included: Dishwasher,Microwave,Range/Oven-Electric,Refrigerator,Self Cleaning Oven,Gas Water Heater
Basement
- Basement: None
Bedroom1
- Level: First
Bedrooms & Bathrooms
- Bedrooms: 1
- Bathrooms: 1
- Full bathrooms: 1
Dining Room
- Features: Living/Dining Combo
Features
- Utility Room
- Window features: Thermal Windows/Doors
- Flooring: Stone,Vinyl-Linoleum
Heating & Cooling
- Heating features: Forced Air,Natural Gas
- Cooling features: Central Air
Interior Area
- Total structure area: 805
- Total interior livable area: 805 sqft
Kitchen
- Features: See Remarks
- Level: First
Living Room
- Level: First
Property
Details
- Parcel number: 2508023030000000030000
- Other equipment: Intercom
- Exclusions: Personal property
Features
- Levels: Multi Floor Unit
- Exterior features: Curbs,Sidewalk
- Fencing: Metal Fence
Lot
- Lot size: 39.20 sqft
- Lot size dimensions: .0009
Parking
- Total spaces: 1
- Parking features: 2 Car Width,Assigned,Driveway-Exclusive,Enclosed,Off Street,Parking Lot-Exclusive
- Has uncovered spaces: Yes
- Uncovered spaces: 1