



4460 Midvale Avenue N, Seattle, WA, 98103
5beds
3baths
2,449sqft
$1,425,000
$582price/sqft
$8,481/moest. monthly cost
$339,240/yrincome needed
About This Home
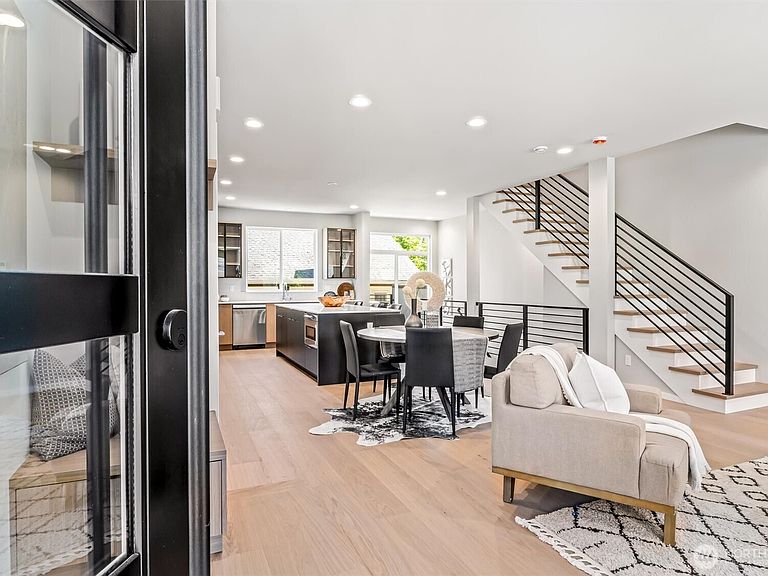
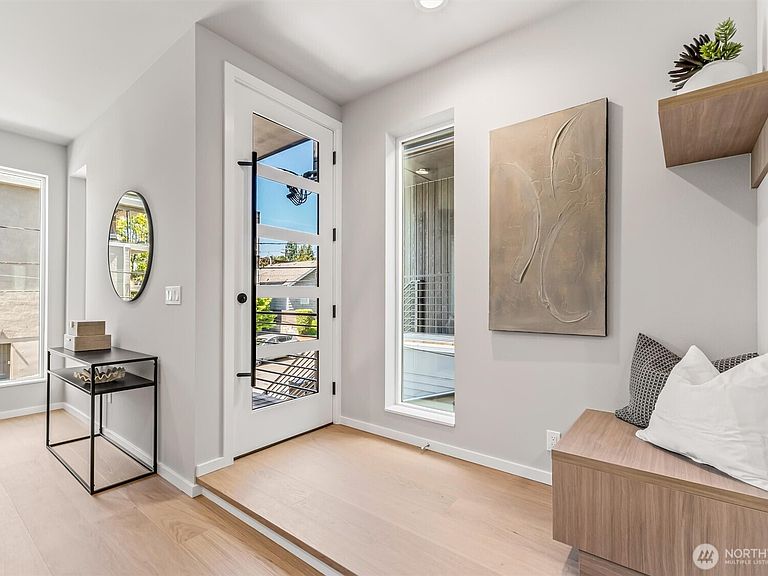
Incredible Wallingford location with elevated luxury finishes! This upscale home features rift white oak cabinetry, walnut flooring, and other designer finishes. A thoughtful upper floor design offers a primary suite with large walk in closet and curbless shower, two additional bedrooms, a bathroom and laundry room. A spacious roof top deck, an oversized island in the kitchen and a bonus room on polished concrete floors with a wet bar provide for endless entertaining opportunities. Walk to local restaurants and shops, and moments to Greenlake, Lake Union and downtown Seattle!
Getting Around
96
 Walker's Paradise
59
 Good Transit
86
 Very Bikeable
Schools
9/10
8/10
10/10
Construction
Condition
- New construction: Yes
- Year built: 2025
Materials
- Roof: Metal
- Construction materials: Brick,Cement/Concrete,Cement Planked,Cement Plank
Type & Style
- Home type: Townhouse
- Architectural style: Townhouse
- Property subType: Townhouse,Single Family Residence
Interior
Appliances
- Appliances included: Dishwasher,Dryer,Microwave,Refrigerator,Stove(s)/Range(s),Washer,Dishwasher(s),Dryer(s),Microwave(s),Refrigerator(s),Washer(s)
Bathroom Full
- Level: Second
Bathroom Full
- Level: Lower
Bathroom Three Quarter
- Level: Second
Bedroom
- Level: Second
Bedroom
- Level: Second
Bedroom
- Level: Second
Bedroom
- Level: Lower
Bedrooms & Bathrooms
- Bedrooms: 5
- Bathrooms: 3
- Full bathrooms: 2
- 3/4 bathrooms: 1
Entry Hall
- Level: Main
Features
- Bath Off Primary,High Tech Cabling,Pantry
- Flooring: Ceramic Tile,Concrete,Engineered Hardwood
Heating & Cooling
- Heating features: Heat Pump,Electric,Natural Gas
- Cooling features: Heat Pump
Interior Area
- Total structure area: 2,449
- Total interior livable area: 2,449 sqft
Kitchen With Eating Space
- Level: Main
Living Room
- Level: Main
Master Bedroom
- Level: Second
Utility Room
- Level: Second
Property
Details
- Parcel number: 000000000
- Special condition: Standard
Features
- Levels: Multi/Split
- Entry location: Main
- Patio & porch: Bath Off Primary,High Tech Cabling,Pantry,Vaulted Ceiling(s),Walk-In Closet(s),Wine/Beverage Refrigerator
Lot
- Lot size: 1,637 sqft
- Features: Corner Lot,Curbs,Sidewalk
Parking
- Total spaces: 1
- Parking features: Attached Garage
- Has garage: Yes
- Covered spaces: 1