


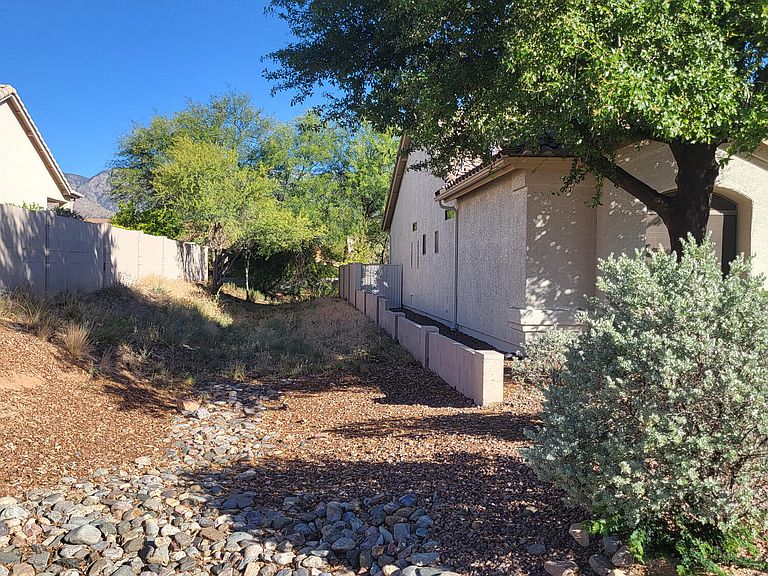

36243 S Wind Crest Dr NW, Tucson, AZ, 85739
2beds
2baths
2,587sqft
$560,000
$216price/sqft
$3,478/moest. monthly cost
$139,120/yrincome needed
About This Home
$430,000 VA assumable loan @2.5 percent. Owners will pay the HOA Transfer fee. Note the Extended Garage. Wonderful location, wonderful condition, wonderful price.
Getting Around
1
 Car-Dependent
0
 No Nearby Transit
22
 Somewhat Bikeable
Schools
5/10
Construction
Condition
- Year built: 1998
Materials
- Roof: Tile
- Construction materials: Stucco,Wood Frame
Type & Style
- Home type: SingleFamily
- Architectural style: Southwestern
- Property subType: Single Family Residence
Interior
Appliances
- Appliances included: Exhaust Fan,Dishwasher,Refrigerator,Microwave
- Laundry features: Laundry Room,Washer,Dryer
Bedrooms & Bathrooms
- Bedrooms: 2
- Bathrooms: 2
- Full bathrooms: 2
Features
- Entrance Foyer,Vaulted Ceiling(s),Walk-In Closet(s),Built-in Features,Sound System
- Window features: Double Pane Windows,Plantation Shutters
- Flooring: Carpet,Ceramic Tile,Vinyl
- Fireplace features: None
Heating & Cooling
- Heating features: Forced Air
- Cooling features: Central Air,Ceiling Fan(s),Gas
Interior Area
- Total structure area: 2,587
- Total interior livable area: 2,587 sqft
Property
Accessibility
- Accessibility features: Door Levers,Accessible Entrance,Level
Details
- Parcel number: 305770290
- Zoning: Other - CALL
- Special condition: None
Features
- Levels: One
- Stories: 1
- Entry location: 1
- Pool features: None
- Patio & porch: Covered,Patio
- Exterior features: Native Plants
- Has spa: Yes
- Spa features: None
- Fencing: Block
- Has view: Yes
- View description: Mountain(s),Residential
Lot
- Lot size: 6,098 sqft
- Features: Decorative Gravel,Shrubs,Sprinklers In Front,Adjacent to Wash
- Lot size dimensions: 65x113x65x113
Parking
- Total spaces: 2
- Parking features: Attached Garage Cabinets,Oversized,Workshop in Garage
- Has garage: Yes
- Attached garage spaces: 2
- Covered spaces: 2