

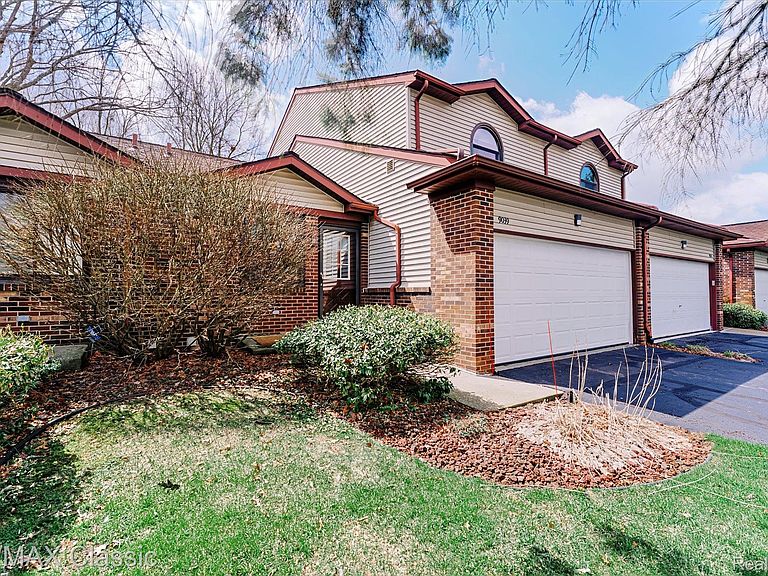

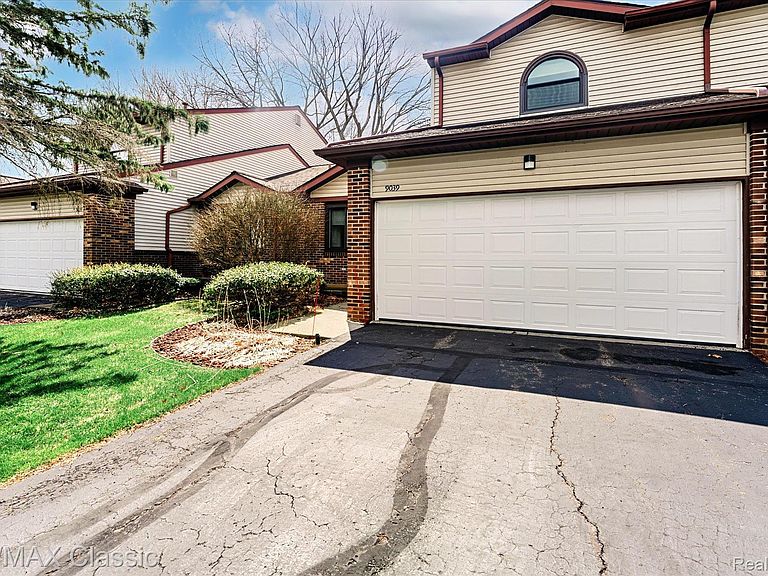

9039 Lake East Rd #45, Clarkston, MI, 48348
3beds
3baths
2,163sqft
$299,900
$139price/sqft
$2,179/moest. monthly cost
$87,160/yrincome needed
About This Home
Two Story condo with first floor master bedroom suite with walk in closet and full bathroom, Vaulted ceiling in large living room with door wall to see trees, squirrels, sometime a deer. Convenient first floor laundry room. Kitchen with stainless steel appliances. Upstairs has 2 larger bedrooms, walk in closets, Full bathroom also. Convenient central vac system. Finished daylight basement, large family room too. a couple of additional rooms and Full bathroom with jetted bath tub. Immediate occupancy, convenient to expressway, easy to show deck has been cleaned and repainted very recently
Getting Around
22
 Car-Dependent
0
 Very Limited Transit
26
 Somewhat Bikeable
Schools
8/10
3/10
9/10
Construction
Condition
- Year built: 1992
Materials
- Foundation: Basement,Poured,Sump Pump
- Roof: Asphalt
- Construction materials: Brick,Vinyl Siding
Notable Dates
- Major remodel year: 2011
Type & Style
- Home type: Townhouse
- Architectural style: Townhouse
- Property subType: Townhouse
Interior
Appliances
- Appliances included: Disposal,Dryer,Electric Cooktop,Free Standing Refrigerator,Self Cleaning Oven,Stainless Steel Appliances,Vented Exhaust Fan,Water Softener Owned
- Laundry features: In Unit
Basement
- Has basement: Yes
- Basement: Full,Partially Finished
Bedroom
- Level: Second
- Area: 195
- Dimensions: 15 X 13
Bedroom
- Level: Second
- Area: 180
- Dimensions: 15 X 12
Bedrooms & Bathrooms
- Bedrooms: 3
- Bathrooms: 3
- Full bathrooms: 3
Dining Room
- Level: Entry
- Area: 91
- Dimensions: 13 X 7
Family Room
- Level: Basement
- Area: 756
- Dimensions: 28 X 27
Features
- Central Vacuum,Entrance Foyer,Jetted Tub
- Finished area below ground: 631
- Finished area above ground: 1,532
Heating & Cooling
- Heating features: Forced Air,Natural Gas
- Cooling features: Central Air
Interior Area
- Total interior livable area: 2,163 sqft
Kitchen
- Level: Entry
- Area: 117
- Dimensions: 13 X 9
Laundry
- Level: Entry
- Area: 99
- Dimensions: 9 X 11
Living Room
- Level: Entry
- Area: 208
- Dimensions: 16 X 13
Other
- Level: Entry
- Area: 60
- Dimensions: 6 X 10
Other
- Level: Second
- Area: 45
- Dimensions: 9 X 5
Other
- Level: Basement
- Area: 54
- Dimensions: 9 X 6
Other
- Level: Basement
- Area: 42
- Dimensions: 6 X 7
Other
- Level: Basement
- Area: 120
- Dimensions: 12 X 10
Other
- Level: Basement
- Area: 150
- Dimensions: 15 X 10
Other
- Level: Basement
- Area: 99
- Dimensions: 9 X 11
Primary Bedroom
- Level: Entry
- Area: 192
- Dimensions: 12 X 16
Property
Details
- Parcel number: 0724103046
- Special condition: Short Sale No,Standard
Features
- Levels: Three
- Stories: 3
- Entry location: GroundLevelwSteps
- Patio & porch: Deck,Porch
- Exterior features: Lighting,Private Entrance
- Waterbody name: softwater lake
Parking
- Total spaces: 2
- Parking features: Two Car Garage,Attached,Electricityin Garage,Garage Faces Front,Garage Door Opener
- Has garage: Yes
- Attached garage spaces: 2