


Mesa Vista Dr, Bishop, CA, 93514
About This Home
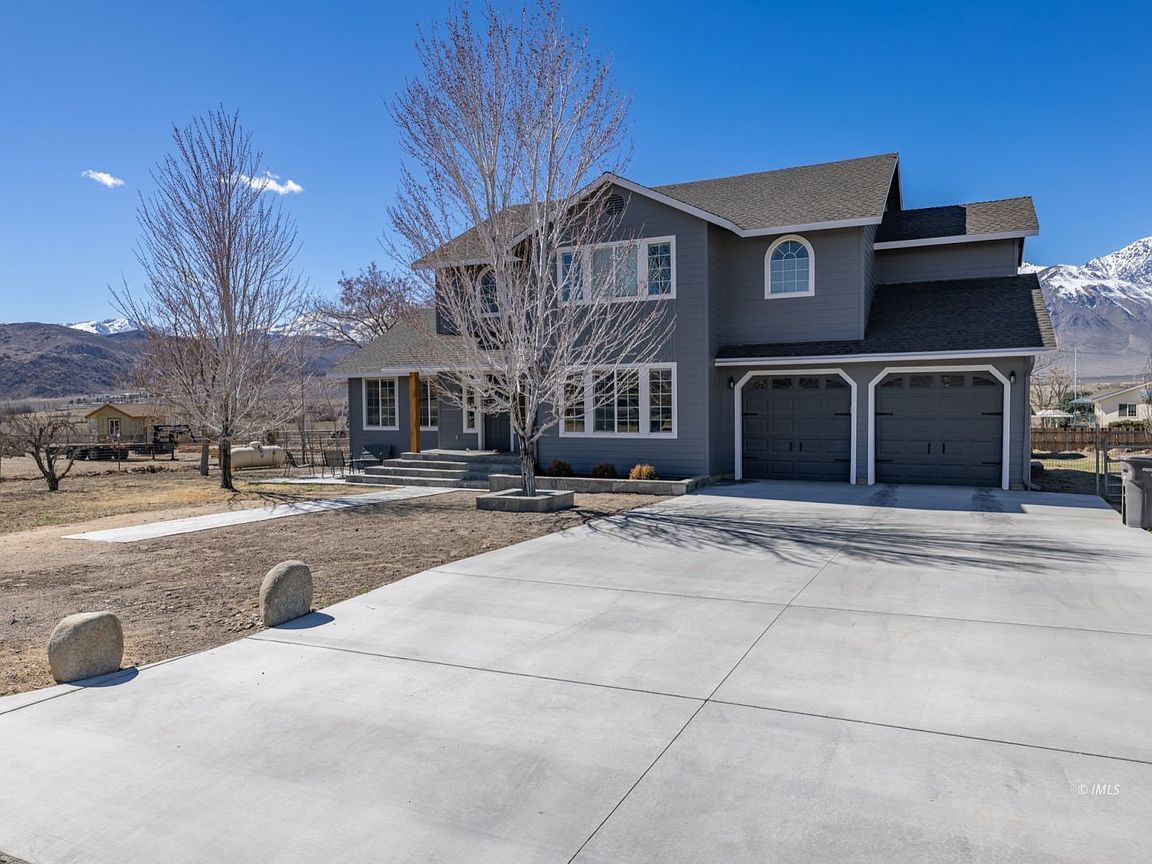
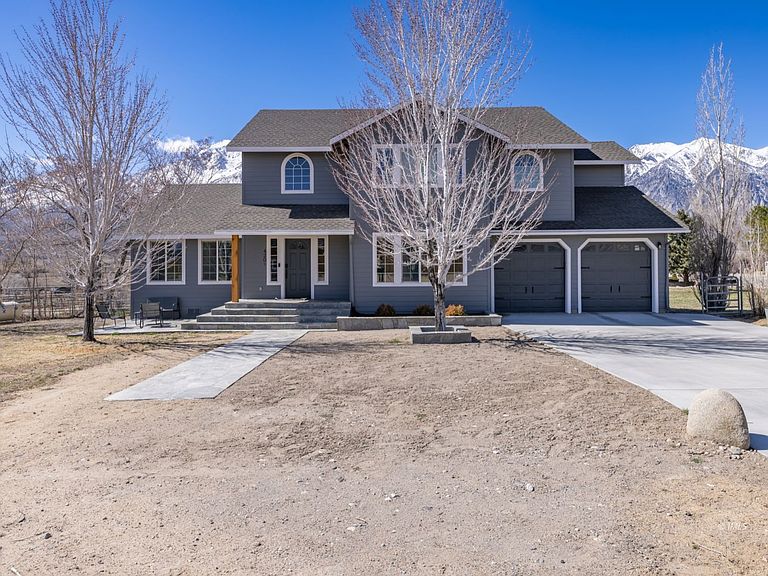
wide-open space + stunning mountain views. Experience wide-open space, stunning mountain views, and modern comfort in this beautifully updated home set against the Eastern Sierra backdrop. The bright, remodeled kitchen features quartz countertops, custom cabinetry, stainless steel appliances, and a large center island ideal for gathering and entertaining. The open layout flows seamlessly into the living and dining areas, creating a welcoming space for everyday living.Stylish upgrades continue throughout the home, including updated flooring, contemporary lighting, and a spa-inspired primary bathroom with a soaking tub and an oversized walk-in shower with elegant tile finishes.Outdoor living shines with a large deck overlooking sweeping mountain views and a fully fenced yard perfect for BBQs, pets, and relaxing under the stars. The 0.74-acre lot provides generous space for gardening, recreation, or simply enjoying the peaceful surroundings. A 3-stall barn in the rear yard offers versatile utility for animals, equipment, or additional storage.Additional features include a spacious two-car garage, plentiful driveway parking, and a generator hookup at the main service panel. Move-in ready with modern upgrades, incredible views,
Getting Around
 Car-Dependent
 Very Limited Transit
 Somewhat Bikeable
Schools
Construction
Condition
- Year built: 2002
Materials
- Roof: Composition
- Construction materials: Mason Board
Type & Style
- Home type: SingleFamily
- Property subType: Single Family Residence
Interior
Appliances
- Appliances included: Refrigerator,Washer/Dryer,Dishwasher,Freezer,Disposal,Microwave,Oven/Range,Water Heater- Propane
Bedrooms & Bathrooms
- Bedrooms: 5
- Bathrooms: 3
- Full bathrooms: 2
- 1/2 bathrooms: 1
Cooling
- Cooling features: Evap Cooler
Features
- Fireplace
- Window features: Dual Pane Windows
- Fireplace features: Wood Burning Stove
- Fireplace: Yes
Interior Area
- Total structure area: 2,708
- Total interior livable area: 2,708 sqft
Property
Details
- Parcel number: 0093240700
Features
- Levels: Two
- Has view: Yes
- View description: Mountain(s)
Lot
- Lot size: 0.74 Acres
Parking
- Total spaces: 2
- Parking features: Garage
- Has garage: Yes
- Attached garage spaces: 2
- Covered spaces: 2