


11849 Flat Rock Blvd, Fort Wayne, IN, 46845
2beds
2baths
1,558sqft
$250,823
$161price/sqft
$1,710/moest. monthly cost
$68,400/yrincome needed
About This Home
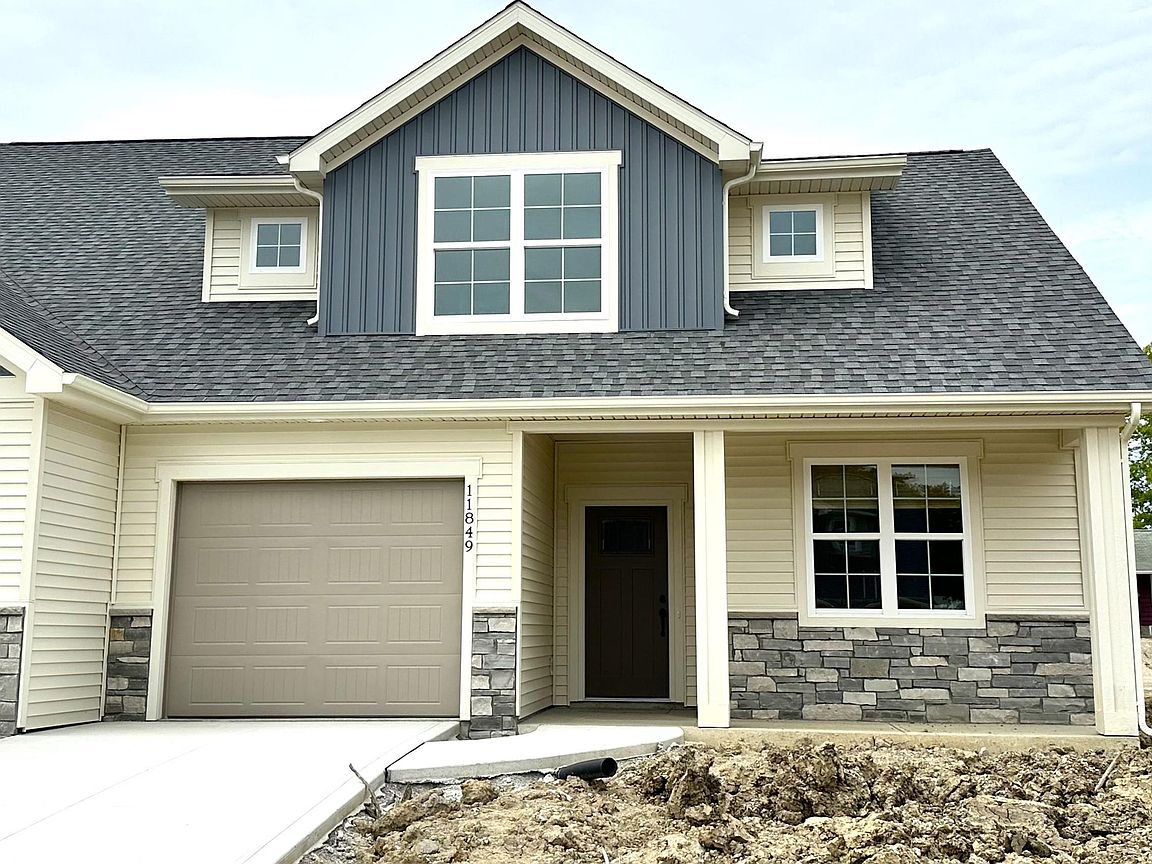
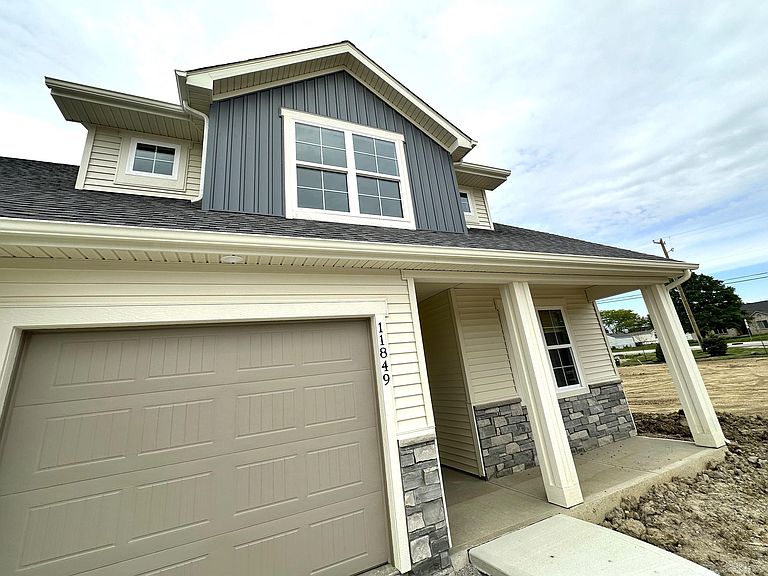
Carefree living available in this NW Fort Wayne location. The Flat Rock Townhomes are located on the NW side, just east of the Lima Road and Carroll Road intersection. Featuring over 1550 SF of living space with two bedrooms and 1 1/2 baths, loft and pocket office. The exterior will be landscaped with bushes and grass. These designs are based off of the Copper Horse project complete in 2024. This is a furnished model home intended to be used to sell other homes within the neighborhood. It will be available once the neighborhood is near completion October 2030. The neighborhood will have 90 townhomes once completed with other lots available for selection to start. See documents for the floor plan design and neighborhood C & R.
Getting Around
30
 Car-Dependent
0
 No Nearby Transit
32
 Somewhat Bikeable
Schools
6/10
7/10
9/10
Construction
Condition
- New construction: Yes
- Year built: 2026
Materials
- Foundation: Slab
- Construction materials: Stone,Vinyl Siding,Wood Siding
Other
- Builder name: Matt Lancia Signature Homes LLC
Type & Style
- Home type: Condo
- Architectural style: Traditional
- Property subType: Condominium
Interior
Appliances
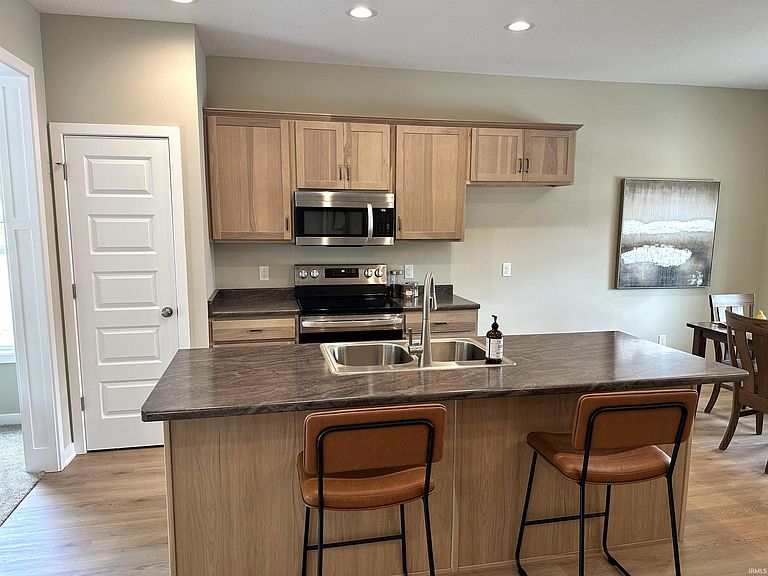
- Appliances included: Dishwasher,Microwave,Electric Range
Bedroom1
- Level: Upper
Bedroom2
- Level: Upper
Bedrooms & Bathrooms
- Bedrooms: 2
- Bathrooms: 2
- Full bathrooms: 1
- 1/2 bathrooms: 1
Dining Room
- Level: Main
- Area: 77
Features
- Low Emittance Doors/Win
- Flooring: Carpet,Vinyl
- Finished area below ground: 0
- Finished area above ground: 1,558
Heating & Cooling
- Heating features: Natural Gas,High Efficiency Furnace
- Cooling features: Central Air
Interior Area
- Total structure area: 1,558
- Total interior livable area: 1,558 sqft
Kitchen
- Level: Main
- Area: 108
Living Room
- Level: Main
- Area: 224
Office
- Level: Main
- Area: 80
Property
Details
- Parcel number: 020232127004.000057
- Zoning: R2
Features
- Levels: Two
- Stories: 2
Lot
- Lot size: 3,463 sqft
- Features: Level,City/Town/Suburb
- Lot size dimensions: 34x100
Parking
- Total spaces: 1
- Parking features: Attached,Concrete
- Has garage: Yes
- Attached garage spaces: 1
- Covered spaces: 1
- Has uncovered spaces: Yes