



3138 Shue Pl, Escondido, CA, 92027
About This Home
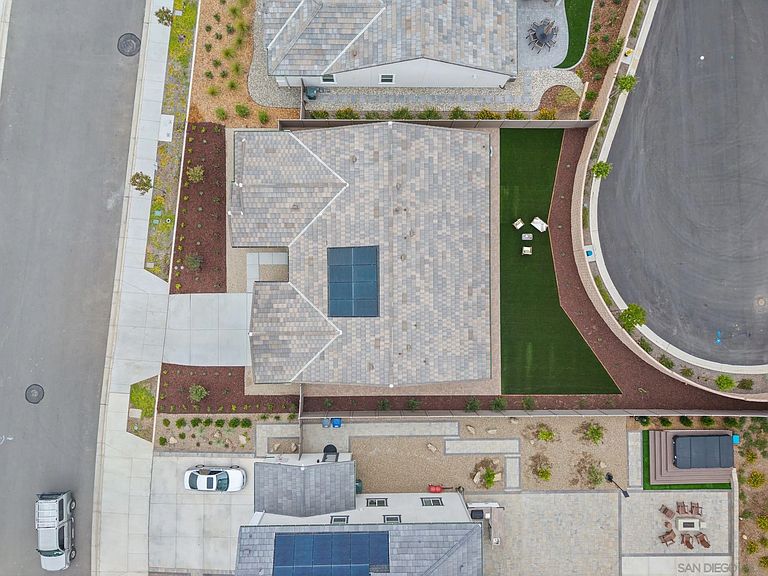
Newly finished KB home with paid off solar and over $150k premium upgrades! *SELLER OFFER HALF A POINT RATES BUY DOWN* Welcome to this beautifully upgraded south-facing home that blends luxury, comfort, and thoughtful design in every detail. From the moment you arrive, you’ll notice the exceptional curb appeal, enhanced by new pet-friendly turf and elegant pavers installed by US Turf. Enjoy a desirable north-facing backyard with stunning mountain views — the perfect setting for relaxing or entertaining. Inside, the spacious open-concept layout features soaring high ceilings, taller doorways, and a dramatic double-door entry to the office, creating an airy and sophisticated feel throughout. The chef’s kitchen is loaded with premium upgrades, including ceiling-height cabinetry, upgraded countertops and designer backsplash, upgraded cabinet hardware, pull-out drawers, a built-in pull-out trash system, and an upgraded dishwasher. A large walk-in pantry offers abundant storage space, making this kitchen as functional as it is beautiful. The luxurious primary suite features an oversized walk-in closet and a spa-inspired bathroom with an upgraded shower pan and upgraded tile finishes. Additional upgrades throughout the home include luxury vinyl plank flooring, upgraded carpeting, upgraded bathroom tile, remote-controlled automatic blinds, plantation shutters, and upgraded insulation between interior walls for enhanced comfort and privacy. The laundry room has been enhanced with additional cabinetry for extra storage and organization. The garage is equally impressive with epoxy flooring, an EV charging outlet, and fully paid-off solar panels for long-term energy savings. Enjoy seamless indoor-outdoor living with an upgraded double sliding glass door leading to the backyard retreat. The home also includes a remote-controlled AC and heating system for modern convenience. Best of all, all appliances remain under the builder warranty, offering peace of mind for the next owner. This exceptional home combines modern upgrades, energy efficiency, and stylish living in a highly desirable setting. A rare opportunity you won’t want to miss!
Getting Around
 Car-Dependent
 Minimal Transit
 Somewhat Bikeable
Schools
Construction
Condition
- Year built: 2025
Materials
- Roof: Tile/Clay
- Construction materials: Stucco
Type & Style
- Home type: SingleFamily
- Property subType: Single Family Residence
Interior
Appliances
- Appliances included: Dishwasher,Disposal,Dryer,Fire Sprinklers,Garage Door Opener,Microwave,Refrigerator,Washer,Built In Range,Convection Oven,Electric Oven,Electric Range,Electric Stove,Freezer,Counter Top,Electric Cooking
- Laundry features: Electric
Bedrooms & Bathrooms
- Bedrooms: 4
- Bathrooms: 3
- Full bathrooms: 2
- 1/2 bathrooms: 1
Heating & Cooling
- Heating features: Forced Air Unit
- Cooling features: Central Forced Air
Interior Area
- Total structure area: 2,381
- Total interior livable area: 2,381 sqft
Property
Details
- Parcel number: 2400221900
- Special condition: Call Agent
Features
- Levels: 1 Story
- Pool features: N/K
- Fencing: Full
Lot
- Lot size: 7,664 sqft
Parking
- Total spaces: 4
- Parking features: Attached
- Has garage: Yes
- Attached garage spaces: 2
- Covered spaces: 2