

319 NW 87th Street #B, Seattle, WA, 98117
About This Home
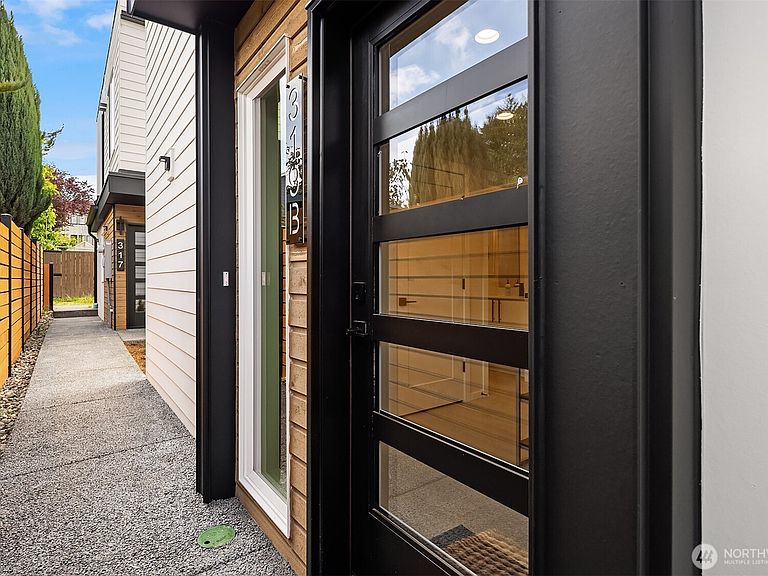
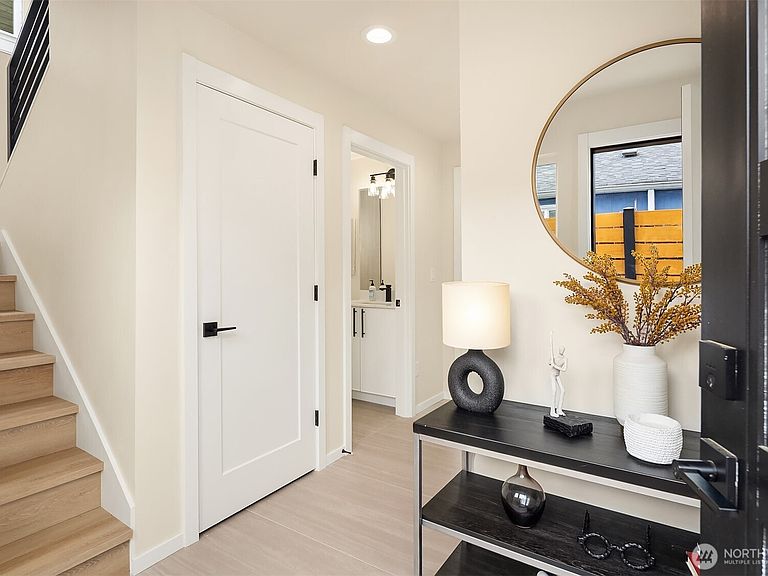
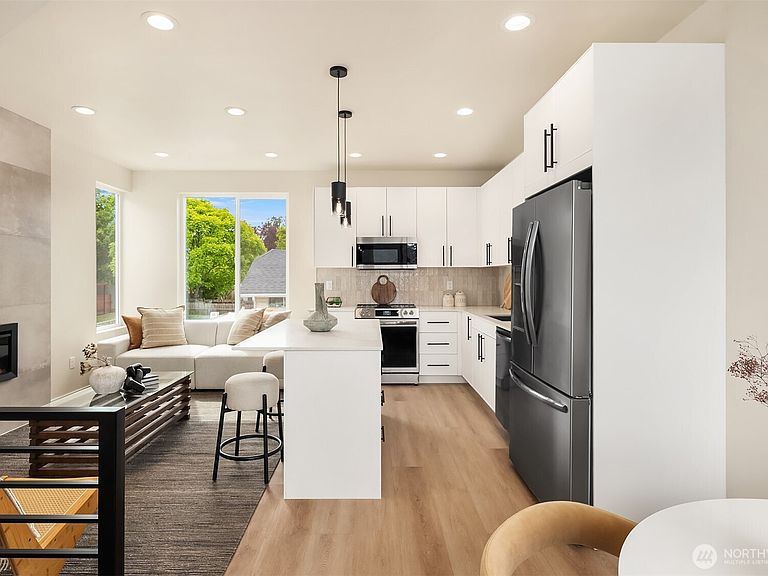
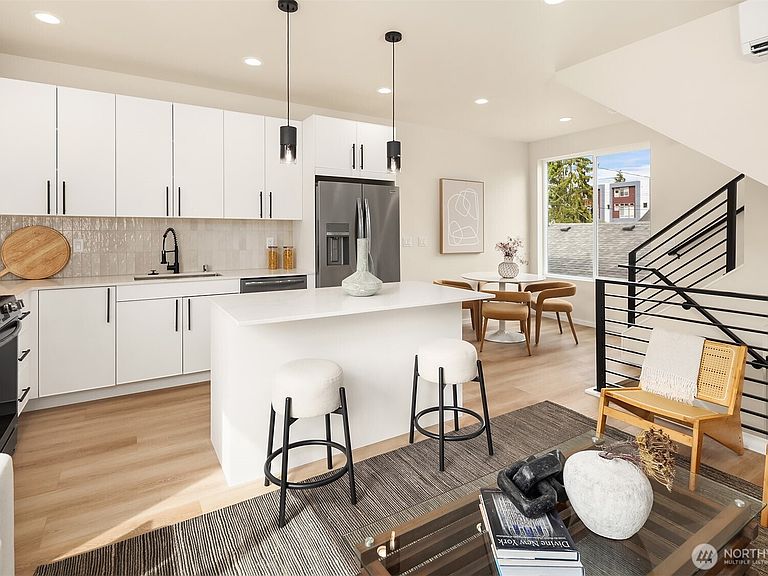
Welcome home to this sweet enclave of well-designed homes. Residence 319-B’s entry level offers dual entry plus storage and a thoughtfully designed secondary bedroom and full bath - ideal for guests, a home office, or flexible living. Upstairs, the main level living is bright and inviting, with plenty of natural light. Enjoy a well-appointed kitchen with a center island featuring slab quartz countertops along with a separate dining space - great for everyday living and entertaining. Wander to the top floor primary suite with plenty of windows and an attached bath with dual vanity. Near the primary, enjoy the convenience of laundry access. From there, head up to your private rooftop deck to enjoy fresh air, outdoor living and territorial views. Located just moments from Greenwood’s popular restaurants, coffee shops, and neighborhood amenities, with easy access to nearby parks, transit, and the energy of Ballard, this home offers the best of convenient Seattle living.
Getting Around
 Walker's Paradise
 Good Transit
 Very Bikeable
Schools
Construction
Condition
- New construction: Yes
- Year built: 2026
Materials
- Roof: Composition,Flat
- Construction materials: Cement Planked,Cement Plank
Type & Style
- Home type: Townhouse
- Architectural style: Townhouse
- Property subType: Townhouse,Condominium
Interior
Appliances
- Appliances included: Dishwasher,Microwave,Refrigerator,Stove(s)/Range(s),Dishwasher(s),Microwave(s),Refrigerator(s),Cooking - Electric Hookup,Cooking-Electric,Dryer-Electric,Washer
- Laundry features: Electric Dryer Hookup,Washer Hookup
Bathroom Full
- Level: Main
Bathroom Three Quarter
- Level: Third
Bedroom
- Level: Main
Bedrooms & Bathrooms
- Bedrooms: 2
- Bathrooms: 2
- Full bathrooms: 1
- 3/4 bathrooms: 1
- Main level bathrooms: 1
- Main level bedrooms: 1
Dining Room
- Level: Second
Entry Hall
- Level: Main
Features
- Flooring: Ceramic Tile
Heating & Cooling
- Heating features: Ductless,Electric
- Cooling features: Ductless
Interior Area
- Total structure area: 1,155
- Total interior livable area: 1,155 sqft
Kitchen With Eating Space
- Level: Second
Living Room
- Level: Second
Master Bedroom
- Level: Third
Utility Room
- Level: Third
Property
Details
- Parcel number: 319BN87TBD
- Special condition: Standard
Features
- Levels: Multi/Split
- Entry location: Main
- Patio & porch: Cooking-Electric,Dryer-Electric,Primary Bathroom,Washer
- Has view: Yes
- View description: Territorial
Lot
- Lot size: 1,498 sqft
- Features: Curbs,Paved,Sidewalk
Parking
- Total spaces: 1
- Parking features: Off Street,Uncovered
- Uncovered spaces: 1