


10 Brook Trout Circle, City Falls, NY, 12863
About This Home
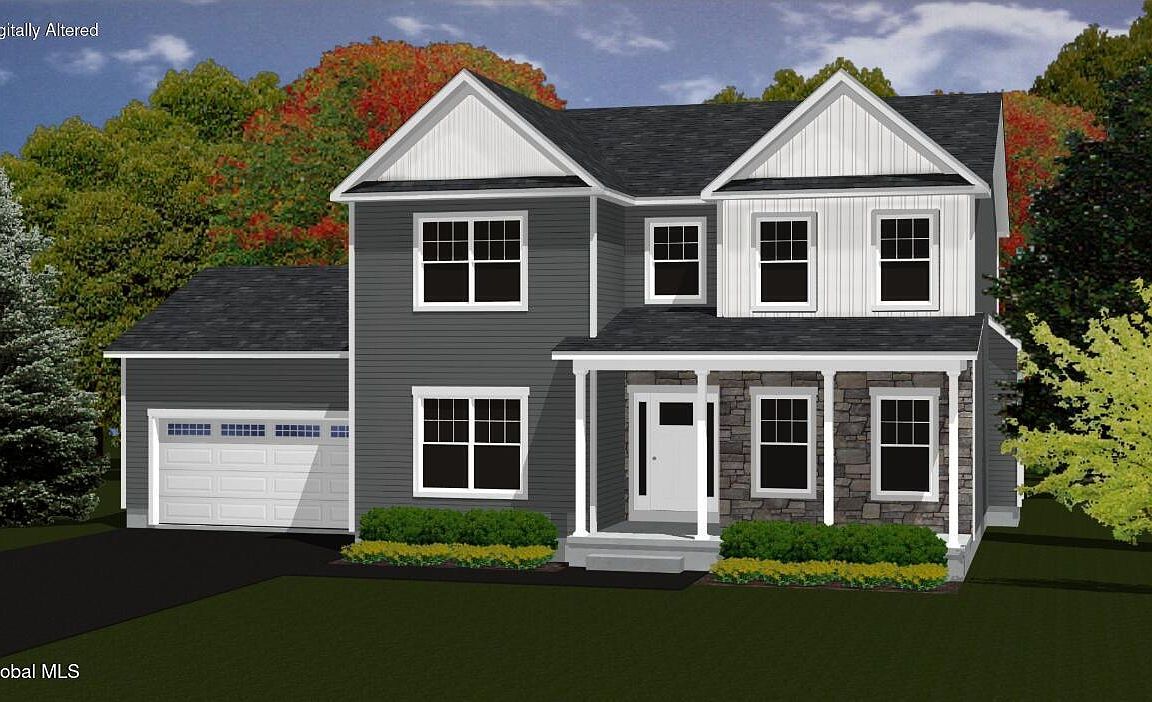
Welcome to Creekside Park by award winning builder, Homes by Malta Development. This neighborhood features homesites ranging from 1 acre to 2.6 acres. Surrounded by nature trails along the Kayaderosseras Creek, peaceful living awaits. These are high performance, energy-efficient homes that meet nationally recognized green building standards. Explore our wide availability of homesites and find your perfect fit with a variety of floorplans starting in the mid-$500s. Every home is built with attention to detail, blending modern convenience with timeless appeal, all in a welcoming neighborhood setting. Photos are representative of the builder's work from a completed model and may show upgraded features. Actual finishes, colors, and layouts may vary. LA1 is related to Builder.
Getting Around
 Car-Dependent
 Very Limited Transit
 Somewhat Bikeable
Schools
Construction
Condition
- New construction: Yes
Materials
- Foundation: Concrete Perimeter
- Roof: Asphalt
- Construction materials: Vinyl Siding
Other
- Builder model: Buttonwood
Type & Style
- Home type: SingleFamily
- Architectural style: Colonial
- Property subType: Single Family Residence,Residential
Interior
Appliances
- Appliances included: Dishwasher,ENERGY STAR Qualified Appliances,Microwave,Range
- Laundry features: Electric Dryer Hookup,Gas Dryer Hookup,Laundry Room,Main Level,Washer Hookup
Basement
- Has basement: Yes
- Basement: Full,Interior Entry,Unfinished
Bedroom
- Level: Second
Bedroom
- Level: Second
Bedroom
- Level: Second
Bedrooms & Bathrooms
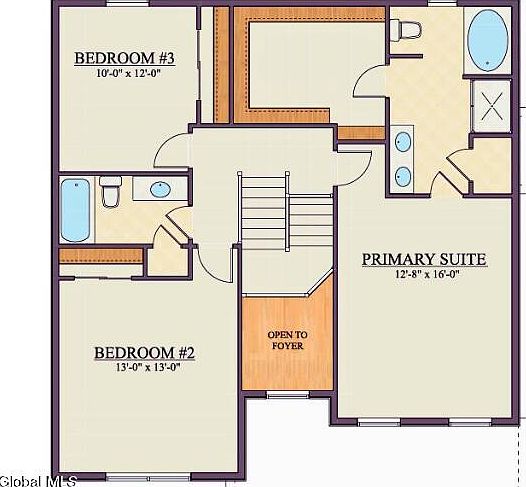
- Bedrooms: 4
- Bathrooms: 4
- Full bathrooms: 3
- 1/2 bathrooms: 1
Dining Room
- Level: First
Features
- Solid Surface Counters,Walk-In Closet(s),Kitchen Island
- Door features: ENERGY STAR Qualified Doors
- Window features: Screens,Egress Window,ENERGY STAR Qualified Windows
- Flooring: Vinyl,Carpet
- Number of fireplaces: 1
- Fireplace features: Family Room
- Fireplace: Yes
- Finished area below ground: 1,097
- Finished area above ground: 2,353
Foyer
- Level: First
Full Bathroom
- Level: Second
Full Bathroom
- Level: Second
Great Room
- Level: First
Half Bathroom
- Level: First
Heating & Cooling
- Heating features: Forced Air,Natural Gas
- Cooling features: Central Air
Interior Area
- Total structure area: 2,353
- Total interior livable area: 2,353 sqft
Kitchen
- Level: First
Laundry
- Level: First
Office
- Level: First
Primary Bathroom
- Level: Second
Primary Bedroom
- Level: Second
Property
Details
- Parcel number: 414289 188.1214
- Zoning description: Single Residence
Features
- Patio & porch: Front Porch
- Exterior features: Lighting
Lot
- Lot size: 2.62 Acres
- Features: Sprinklers In Front,Sprinklers In Rear,Landscaped
Parking
- Total spaces: 4
- Parking features: Paved,Driveway,Garage Door Opener
- Has garage: Yes
- Attached garage spaces: 2
- Covered spaces: 2
- Has uncovered spaces: Yes