


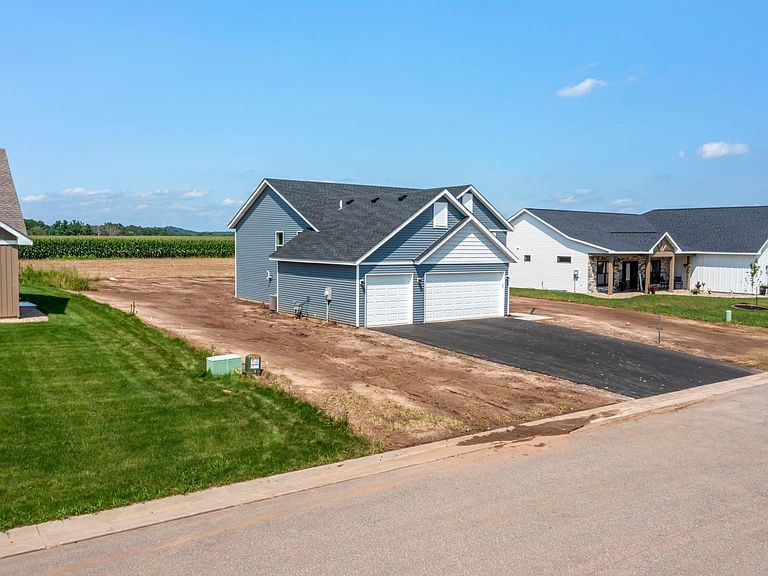


106 Maple Ct, Cannon Falls, MN, 55009
About This Home
HOME IS COMPLETE AND READY TO BE YOURS!! This Executive Series Poplar plan is fully finished with 5 BD, 3 BA, 3 GAR. The upper level has a sun-filled & spacious great room, kitchen spacious with island & Quartz countertops, dining area, owner’s suite (with private bath & closet), additional 2 bedrooms & additional 1-full bathroom. In the lower level, you will find a LARGE FAMILY ROOM, laundry, 2 additional bedrooms & 3/4 bath. Photo of home will be updated when completed. No landscaping is planned or factored in price to give buyer ability to choose what they may want. Only minutes away from the Cannon Falls downtown, bike trails, Cannon Falls Schools and just a quick drive on Hwy 52 to Rochester/Mayo Clinic or St Paul/surrounding suburbs. Don’t pass up this opportunity to view this home or the many other opportunities to build the home of your choice & dreams on one of the lots in Cannon Falls!!
Getting Around
 Car-Dependent
 Very Limited Transit
 Somewhat Bikeable
Schools
Construction
Condition
- New construction: Yes
- Year built: 2026
Materials
- Roof: Age 8 Years or Less,Architectural Shingle
- Construction materials: Concrete,Frame
Other
- Builder name: FIELDSTONE FAMILY HOMES INC
Type & Style
- Home type: SingleFamily
- Property subType: Single Family
Interior
Appliances
- Appliances included: Air-To-Air Exchanger,Dishwasher,Disposal,Gas Water Heater,Microwave,Range,Refrigerator,Stainless Steel Appliance(s)
- Laundry features: Gas Dryer Hookup,Washer Hookup
Basement
- Has basement: Yes
- Basement: Daylight,Drain Tiled,Drainage System,Finished,Sump Pump
Bathroom
- Level: Main
- Area: 60
- Dimensions: 10x6
Bathroom
- Level: Lower
- Area: 66
- Dimensions: 6x11
Bedroom
- Level: Main
- Area: 203
- Dimensions: 14x14.5
Bedroom2
- Level: Main
- Area: 120.75
- Dimensions: 11.5x10.5
Bedroom3
- Level: Main
- Area: 115.5
- Dimensions: 11x10.5
Bedroom4
- Level: Lower
- Area: 196
- Dimensions: 14x14
Bedroom5
- Level: Lower
- Area: 144
- Dimensions: 12x12
Bedrooms & Bathrooms
- Bedrooms: 5
- Bathrooms: 3
- Full bathrooms: 1
- 3/4 bathrooms: 2
Dining Room
- Level: Main
- Area: 123.5
- Dimensions: 9.5x13
Family Room
- Level: Lower
- Area: 512
- Dimensions: 32x16
Features
- Finished area below ground: 1,046
- Finished area above ground: 1,374
Foyer
- Level: Main
- Area: 64
- Dimensions: 8x8
Heating & Cooling
- Heating features: Forced Air
- Cooling features: Central Air
Interior Area
- Total structure area: 2,734
- Total interior livable area: 2,420 sqft
Kitchen
- Level: Main
- Area: 123.5
- Dimensions: 9.5x13
Living Room
- Level: Main
- Area: 270
- Dimensions: 15x18
Primary Bathroom
- Level: Main
- Area: 72
- Dimensions: 8x9
Utility Room
- Level: Lower
- Area: 108.5
- Dimensions: 7x15.5
Walk In Closet
- Level: Main
- Area: 40
- Dimensions: 8x5
Property
Accessibility
- Accessibility features: None
Details
- Parcel number: 523510090
- Zoning description: Residential-Single Family
- Foundation area: 1360
Features
- Levels: Multi/Split
Lot
- Lot size: 0.33 Acres
- Features: Cleared,Irregular Lot
- Lot size dimensions: Irregular Shaped Cul-de-Sac Lot
Parking
- Total spaces: 3
- Parking features: Attached,Asphalt
- Has garage: Yes
- Attached garage spaces: 3
- Covered spaces: 3