



S1197 N Lake Shore Dr, Fremont, NE, 68025
About This Home
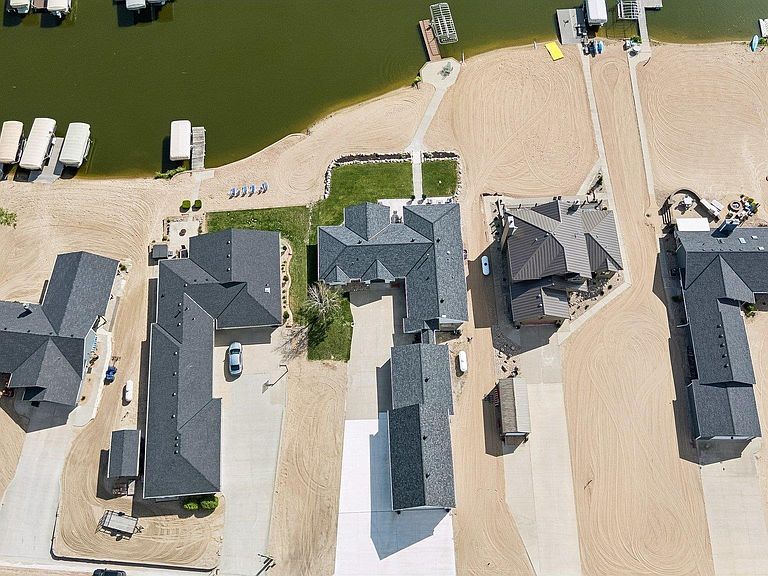
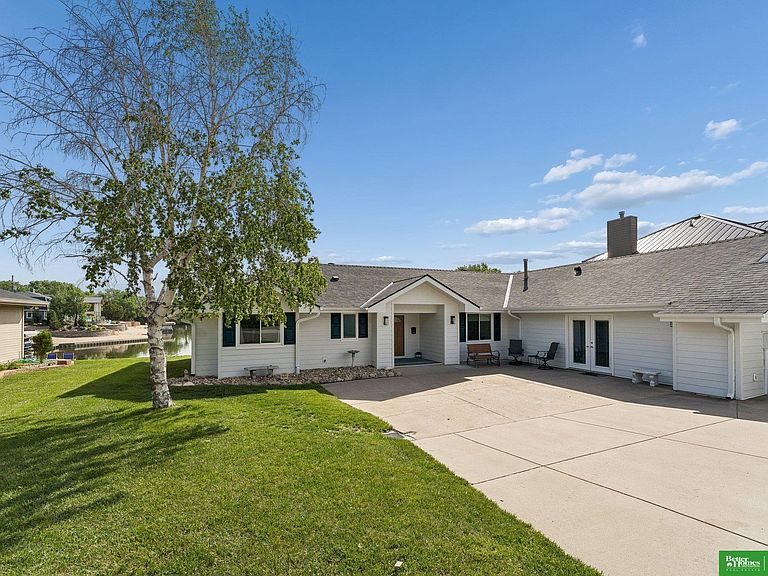
Experience lake living at its best in this beautifully updated 3-bedroom, 3-bath home on Woodcliff Lakes in Fremont! This turnkey property offers stunning main ski lake views, cove protection, and easy access to boating, skiing, fishing, and jet skiing. Inside, enjoy fresh paint, new interior doors, updated flooring, and a cozy electric fireplace overlooking the lake. The spacious layout includes an additional entertainment/game room and plenty of room for guests. Recent updates include newer windows, roof, siding, gutters, HVAC, water heater, propane tank, composite dock, rock wall landscaping, and an oversized garage addition with extra space above ready to finish. Relax on the fabulous beach and enjoy all the community amenities including 24/7 security, marina, restaurant, tiki bar, splash pad, parks, volleyball and basketball courts, ATV trails, community events, and more! Low-maintenance living with plenty of parking and storage for all your lake toys!
Getting Around
 Car-Dependent
 Very Limited Transit
 Somewhat Bikeable
Schools
Construction
Condition
- Property condition: Not New and NOT a Model
- Year built: 1991
Materials
- Foundation: Slab
- Roof: Composition
- Construction materials: Masonite
Type & Style
- Home type: SingleFamily
- Architectural style: Ranch
- Property subType: Single Family Residence
Interior
Appliances
- Appliances included: Range,Refrigerator,Dishwasher,Disposal,Microwave
Basement
- Area: 0
Bedroom2
- Level: Main
Bedroom3
- Level: Main
Bedrooms & Bathrooms
- Bedrooms: 3
- Bathrooms: 3
- Full bathrooms: 1
- 3/4 bathrooms: 1
- 1/2 bathrooms: 1
- Main level bathrooms: 3
Features
- Wet Bar
- Number of fireplaces: 1
- Fireplace features: Electric
- Fireplace: Yes
- Finished area below ground: 0
- Finished area above ground: 2,468
Heating & Cooling
- Heating features: Electric,Forced Air
- Cooling features: Central Air
Interior Area
- Total structure area: 2,468
- Total interior livable area: 2,468 sqft
Kitchen
- Level: Main
Living Room
- Level: Main
Master Bathroom
- Features: Full
Master Bedroom
- Level: Main
Property
Details
- Parcel number: 004341500
Features
- Patio & porch: Patio
- Exterior features: Sprinkler System
- Fencing: None
- On waterfront: Yes
- Waterfront features: Lake Front
Lot
- Lot size: 0.36 Acres
- Features: Over 1/4 up to 1/2 Acre
- Lot size dimensions: 15,462 SF
Parking
- Total spaces: 6
- Parking features: Attached,Garage Door Opener
- Has garage: Yes
- Attached garage spaces: 6
- Covered spaces: 6