



1621 Rosebrooke Dr Lot 97, Brentwood, TN, 37027
5beds
7baths
6,080sqft
$4,750,000
$781price/sqft
$27,182/moest. monthly cost
$1,087,280/yrincome needed
About This Home
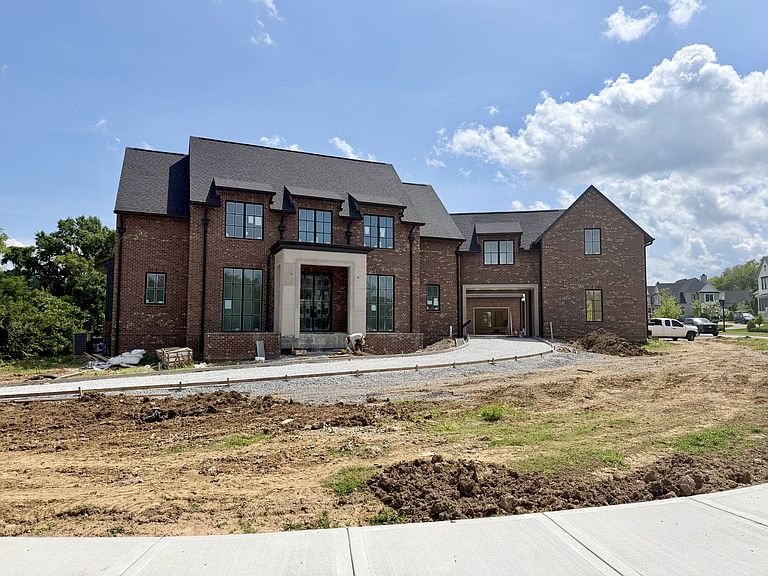
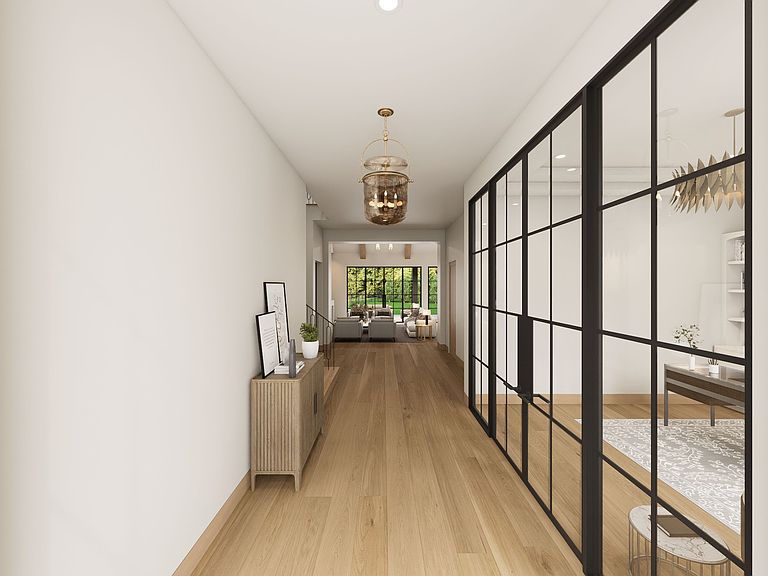
Thoughtfully curated with an elevated organic-modern aesthetic, this exceptional residence blends timeless architecture with richly layered designer finishes. Custom white oak cabinetry, antique brass hardware, dramatic stone selections, bespoke lighting, and artisan-inspired details create a home that feels both refined and deeply livable. The chef’s kitchen is anchored by a professional-grade appliance suite, oversized island, scullery pantry, and custom bar, while the luxurious primary retreat offers a spa-quality bath, dual custom closets, and vaulted architectural detailing. Exceptional indoor-outdoor living with covered porch, outdoor kitchen, and resort-style pool.
Getting Around
0
 Car-Dependent
0
 Very Limited Transit
17
 Somewhat Bikeable
Schools
9/10
9/10
10/10
Construction
Condition
- New construction: Yes
- Year built: 2026
Materials
- Roof: Asphalt
- Construction materials: Brick
Type & Style
- Home type: SingleFamily
- Architectural style: Traditional
- Property subType: Single Family Residence,Residential
Interior
Appliances
- Appliances included: Double Oven,Electric Oven,Built-In Gas Range,Dishwasher,Disposal,Freezer,Microwave,Refrigerator,Smart Appliance(s)
- Laundry features: Electric Dryer Hookup,Washer Hookup
Basement
- Basement: Crawl Space
Bedroom1
- Features: Suite
- Level: Suite
- Area: 270
- Dimensions: 18x15
Bedroom2
- Features: Bath
- Level: Bath
- Area: 225
- Dimensions: 15x15
Bedroom3
- Features: Bath
- Level: Bath
- Area: 182
- Dimensions: 14x13
Bedroom4
- Features: Bath
- Level: Bath
- Area: 182
- Dimensions: 14x13
Bedrooms & Bathrooms
- Bedrooms: 5
- Bathrooms: 7
- Full bathrooms: 5
- 1/2 bathrooms: 2
- Main level bedrooms: 2
Den
- Features: Bookcases
- Level: Bookcases
- Area: 182
- Dimensions: 14x13
Dining Room
- Features: Combination
- Level: Combination
- Area: 200
- Dimensions: 20x10
Features
- Air Filter,Elevator,Entrance Foyer,Extra Closets,High Ceilings,Pantry,Walk-In Closet(s),Wet Bar
- Flooring: Wood,Tile
- Number of fireplaces: 2
- Fireplace features: Den,Gas,Great Room,Wood Burning
- Fireplace: Yes
- Finished area above ground: 6,080
Heating & Cooling
- Heating features: Central,Natural Gas
- Cooling features: Central Air,Electric
Interior Area
- Total structure area: 6,080
- Total interior livable area: 6,080 sqft
Kitchen
- Features: Pantry
- Level: Pantry
- Area: 260
- Dimensions: 20x13
Living Room
- Features: Great Room
- Level: Great Room
- Area: 440
- Dimensions: 22x20
Master Bathroom
- Features: Suite
- Level: Suite
Other
- Features: Exercise Room
- Level: Exercise Room
- Area: 345
- Dimensions: 23x15
Other
- Features: Bedroom 5
- Level: Bedroom 5
- Area: 315
- Dimensions: 21x15
Recreation Room
- Features: Second Floor
- Level: Second Floor
- Area: 210
- Dimensions: 15x14
Property
Details
- Parcel number: 094055E C 01800 00016055E
- Special condition: Standard
- Other equipment: Air Purifier
Features
- Levels: Two
- Stories: 2
- Private pool: Yes
- Pool features: In Ground,Association
- Patio & porch: Porch,Covered
- Exterior features: Smart Irrigation
- Has spa: Yes
- Spa features: Private
- Fencing: Back Yard
- Topography of land: Level,Wooded
Lot
- Lot size: 0.91 Acres
- Features: Level,Wooded
Parking
- Total spaces: 4
- Parking features: Garage Door Opener,Attached
- Has garage: Yes
- Attached garage spaces: 4
- Covered spaces: 4