



1714A River Dr, Nashville, TN, 37218
About This Home
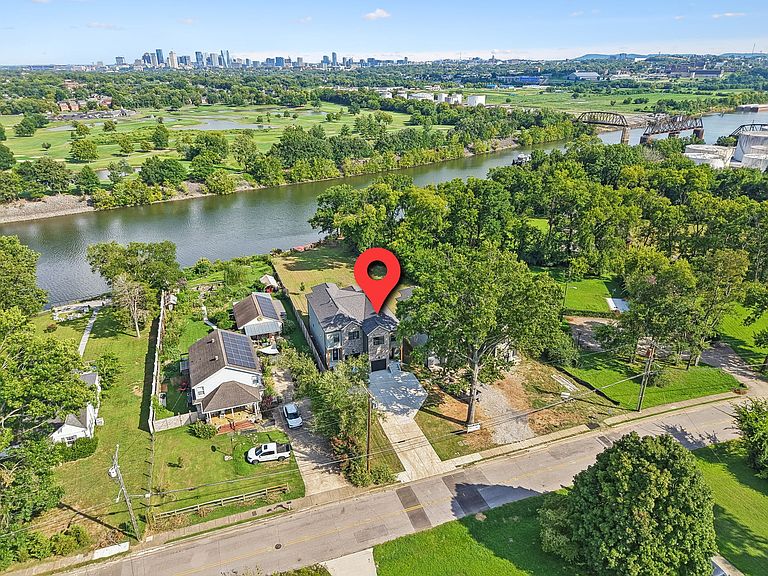
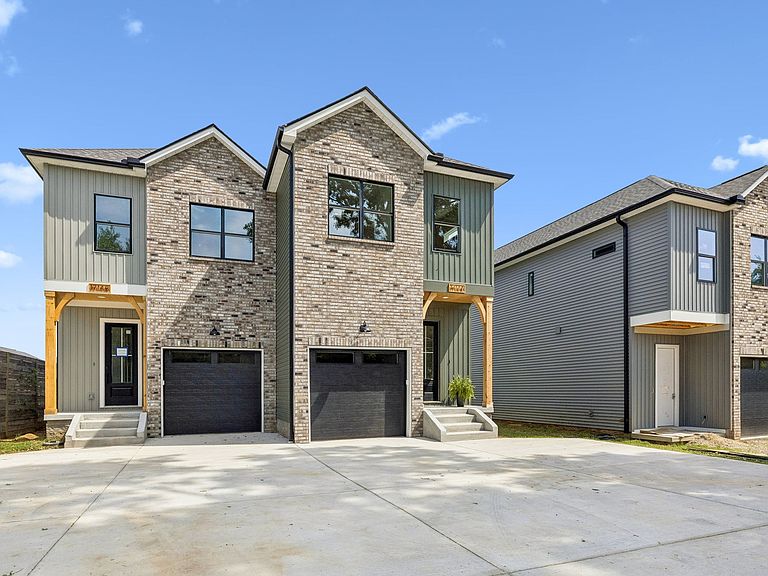
Exceptional new construction home in Bordeaux offering rare Cumberland River frontage, sweeping views of the Nashville skyline, and overlooking Ted Rhodes Golf Course. This thoughtfully designed 3-bedroom, 2.5-bath home blends timeless style with everyday functionality, featuring white oak hardwood floors, neutral finishes, and a large, beautiful kitchen with quartz countertops. Two covered back porches create the perfect setting to unwind and take in the stunning surroundings, while the big, flat backyard and firepit area offers an inviting space for entertaining or relaxing under the stars. The attached one-car garage features an oversized door and offers excellent potential for additional storage. A great opportunity with riverfront views just minutes from downtown Nashville.
Getting Around
 Car-Dependent
 Very Limited Transit
 Somewhat Bikeable
Schools
Construction
Condition
- New construction: Yes
- Year built: 2026
Materials
- Roof: Asphalt
- Construction materials: Vinyl Siding
Type & Style
- Home type: SingleFamily
- Architectural style: Traditional
- Property subType: Horizontal Property Regime - Attached,Residential
Interior
Appliances
- Appliances included: Built-In Gas Range,Dishwasher,Disposal,Microwave
- Laundry features: Electric Dryer Hookup,Washer Hookup
Basement
- Basement: Crawl Space
Bedroom1
- Features: Suite
- Level: Suite
- Area: 182
- Dimensions: 13x14
Bedroom2
- Area: 135
- Dimensions: 9x15
Bedroom3
- Area: 126
- Dimensions: 9x14
Bedrooms & Bathrooms
- Bedrooms: 3
- Bathrooms: 3
- Full bathrooms: 2
- 1/2 bathrooms: 1
Features
- Flooring: Wood,Tile
- Finished area above ground: 1,641
Heating & Cooling
- Heating features: Central,Natural Gas
- Cooling features: Central Air,Electric
Interior Area
- Total structure area: 1,641
- Total interior livable area: 1,641 sqft
Kitchen
- Features: Pantry
- Level: Pantry
- Area: 165
- Dimensions: 11x15
Living Room
- Features: Combination
- Level: Combination
- Area: 304
- Dimensions: 16x19
Master Bathroom
- Features: Double Vanity
- Level: Double Vanity
Property
Details
- Attached to another structure: Yes
- Special condition: Standard
Features
- Levels: Two
- Stories: 2
- Patio & porch: Deck,Covered,Porch
- Has view: Yes
- View description: City,River,Water
- Has water view: Yes
- Water view: River,Water
- Topography of land: Level,Views
Lot
- Features: Level,Views
Parking
- Total spaces: 3
- Parking features: Garage Faces Front,Concrete,Driveway
- Has garage: Yes
- Attached garage spaces: 1
- Covered spaces: 1
- Has uncovered spaces: Yes
- Uncovered spaces: 2