


20 Lido Rd, Clear Lake, IA, 50428
About This Home
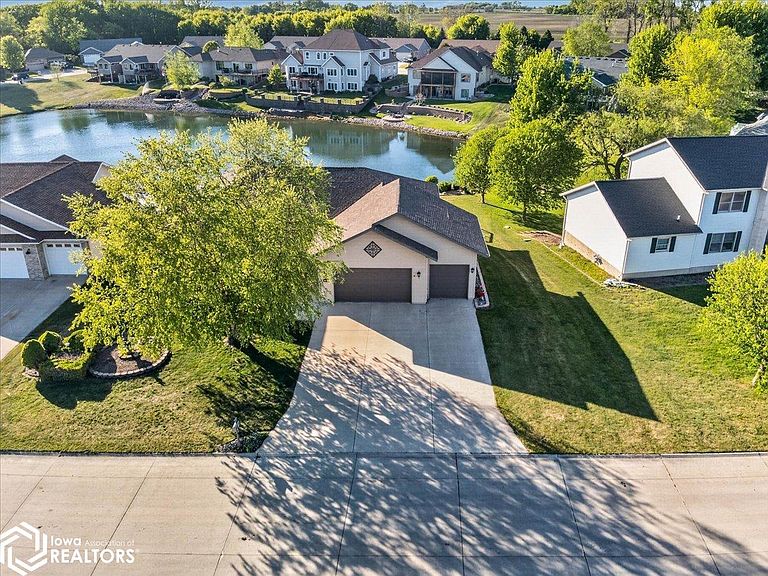
Wake up to the gentle shimmer of the pond and end every evening from your private dock — this is the lake lifestyle you’ve been waiting for. Built in 2004 and offering 3,763 finished square feet, this exceptional 5-bedroom, 4-bath home delivers the perfect blend of everyday comfort and effortless entertaining. The main floor is designed for ease of living, with three bedrooms, three bathrooms, and convenient main-floor laundry — everything you need without ever touching the stairs. The kitchen shines with stainless steel appliances, and the generous open living spaces were made for gathering, whether it’s an intimate dinner or a full summer crowd. Step down to the walkout basement and straight onto a beautifully finished paver patio overlooking the pond & a small dock — your private outdoor retreat for morning coffee or sunset cocktails. A dedicated walking path leads to the lake and dock, with potential of a boat slip. With a 3-car garage, there’s plenty of room for the kayaks, paddle boards, and all the gear that comes with living this close to the water.
Getting Around
 Car-Dependent
 Very Limited Transit
 Somewhat Bikeable
Schools
Construction
Condition
- Year built: 2004
Materials
- Roof: Shingle
- Construction materials: Vinyl Siding
Type & Style
- Home type: SingleFamily
- Architectural style: Ranch
- Property subType: Single Family Residence
Interior
Appliances
- Appliances included: Range,Microwave,Exhaust Fan,Dishwasher,Water Softener Owned
Basement
- Has basement: Yes
- Basement: Full,Partially Finished,Sump Pump
Bedroom2
- Level: Main
- Area: 127.65
- Dimensions: 11.1x11.5
Bedroom3
- Level: Main
- Area: 163.03
- Dimensions: 13.7x11.9
Bedroom4
- Level: Lower
- Area: 198.95
- Dimensions: 17.3x11.5
Bedrooms & Bathrooms
- Bedrooms: 5
- Bathrooms: 4
- Full bathrooms: 2
- 3/4 bathrooms: 1
- 1/2 bathrooms: 1
Dining Room
- Level: Main
- Area: 174.3
- Dimensions: 10.5x16.6
Family Room
- Level: Lower
- Area: 575.24
- Dimensions: 29.2x19.7
Features
- Finished area below ground: 1,625
Heating & Cooling
- Heating features: Boiler,Radiant Floor
- Cooling features: Central Air
Interior Area
- Total interior livable area: 3,763 sqft
Kitchen
- Level: Main
- Area: 247.76
- Dimensions: 15.2x16.3
Living Room
- Level: Main
- Area: 412.05
- Dimensions: 20.1x20.5
Other
- Level: Main
- Area: 216.08
- Dimensions: 14.8x14.6
Other
- Level: Lower
- Area: 192.56
- Dimensions: 11.6x16.6
Other
- Level: Lower
- Area: 421.4
- Dimensions: 24.5x17.2
Other
- Level: Lower
- Area: 143.56
- Dimensions: 14.8x9.7
Other
- Area: 51
- Dimensions: 7.5x6.8
Other
- Level: Main
- Area: 163.75
- Dimensions: 13.1x12.5
Other
- Level: Main
- Area: 77.43
- Dimensions: 8.9x8.7
Property
Accessibility
- Accessibility features: None
Details
- Parcel number: 051627800500
Lot
- Lot size: 0.28 Acres
- Lot size dimensions: 95 x 130
Parking
- Total spaces: 3
- Parking features: Attached,Concrete
- Has garage: Yes
- Attached garage spaces: 3
- Covered spaces: 3