



6 Shepherd Lane #3, Windham, ME, 04103
About This Home
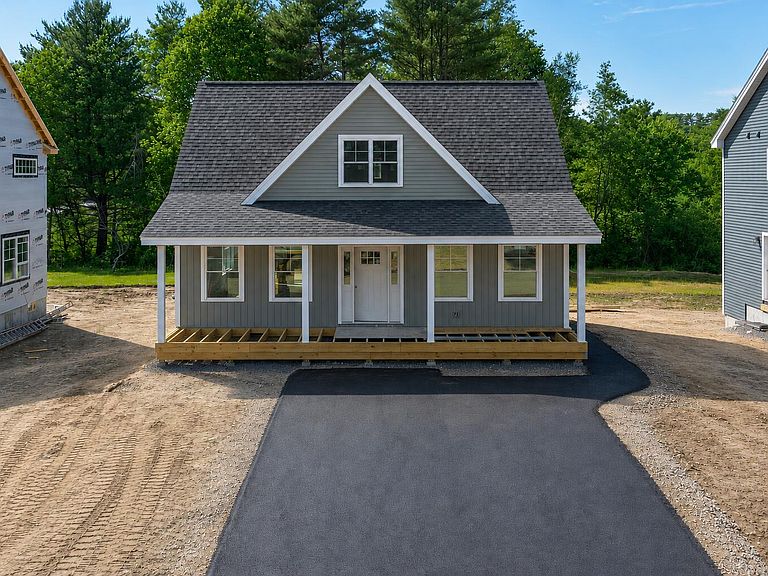
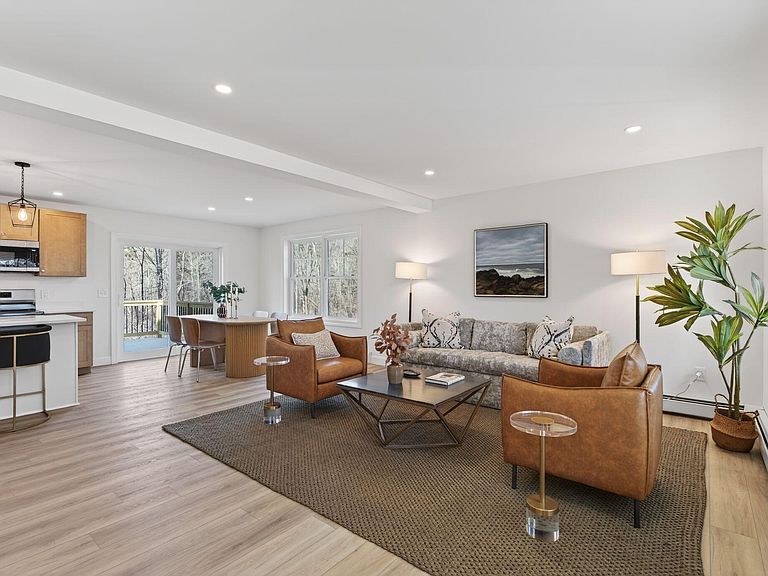
Welcome to 6 Shepherd Lane, offering a blend of classic charm and modern convenience. This sun-drenched Cape-style residence features 3 bedrooms, 2 full baths, and over 1,600 square feet of thoughtfully designed living space, set in a peaceful neighborhood just minutes from local amenities. Step onto the inviting farmer's porch and into a bright, open-concept first floor where the living, dining, and kitchen areas flow seamlessly together. The kitchen features quartz countertops, a center island with excellent drawer storage, and new appliances. The first floor also offers a flexible den or office, a full bath, laundry hookup, and a functional mudroom entry. Upstairs includes three bedrooms, including a spacious primary with a walk-in closet, along with a second full bath. Enjoy wooded views from the back deck, while the full daylight basement provides great potential for storage, hobbies, or future finishing. A walking trail at the end of the street adds to the quiet setting. Conveniently located near shopping, town services, and recreational opportunities, this home offers both comfort and accessibility. Make your dream of owning a brand new home come true!
Getting Around
 Car-Dependent
 Very Limited Transit
 Somewhat Bikeable
Schools
Construction
Condition
- Property condition: New Construction
- New construction: Yes
- Year built: 1969
Materials
- Roof: Shingle
- Construction materials: Wood Frame,Vinyl Siding
Type & Style
- Home type: Condo
- Architectural style: Cape Cod,Contemporary
- Property subType: Condominium
Interior
Appliances
- Appliances included: Dishwasher,Microwave,Electric Range,Refrigerator
Basement
- Has basement: Yes
- Basement: Bulkhead,Interior Entry,Daylight,Full,Unfinished
Bedroom2
- Level: Second
Bedroom3
- Level: Second
Bedrooms & Bathrooms
- Bedrooms: 3
- Bathrooms: 2
- Full bathrooms: 2
Den
- Level: First
Dining Room
- Features: Dining Area
- Level: First
Features
- 1st Floor Bedroom,Bathtub,Shower,Storage,Walk-In Closet(s)
- Flooring: Tile,Luxury Vinyl
- Finished area below ground: 0
- Finished area above ground: 1,632
Heating & Cooling
- Heating features: Baseboard,Hot Water
- Cooling features: None
Interior Area
- Total structure area: 1,632
- Total interior livable area: 1,632 sqft
Kitchen
- Features: Eat-in Kitchen,Kitchen Island
- Level: First
Living Room
- Level: First
Primary Bedroom
- Features: Walk-In Closet(s)
- Level: Second
Property
Details
- Parcel number: 6ShepherdLaneWindham04062
- Zoning: Village Res. & Farm
Features
- Patio & porch: Deck,Porch
- Has view: Yes
- View description: Scenic,Trees/Woods
Lot
- Features: Near Shopping,Near Town,Open Lot,Rolling Slope,Wooded
Parking
- Parking features: Paved,1 - 4 Spaces