

2705 Saint Vincent Ave Trailer 43, La Salle, IL, 61301
About This Home
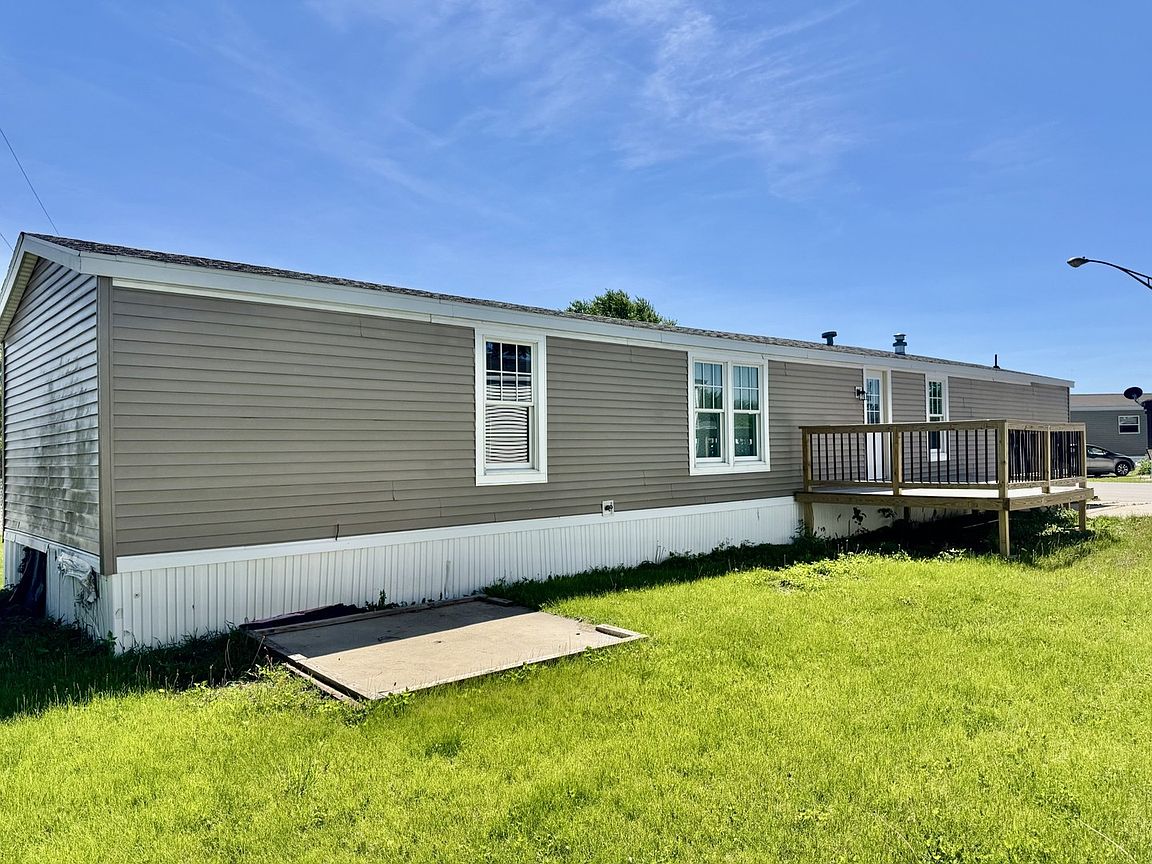
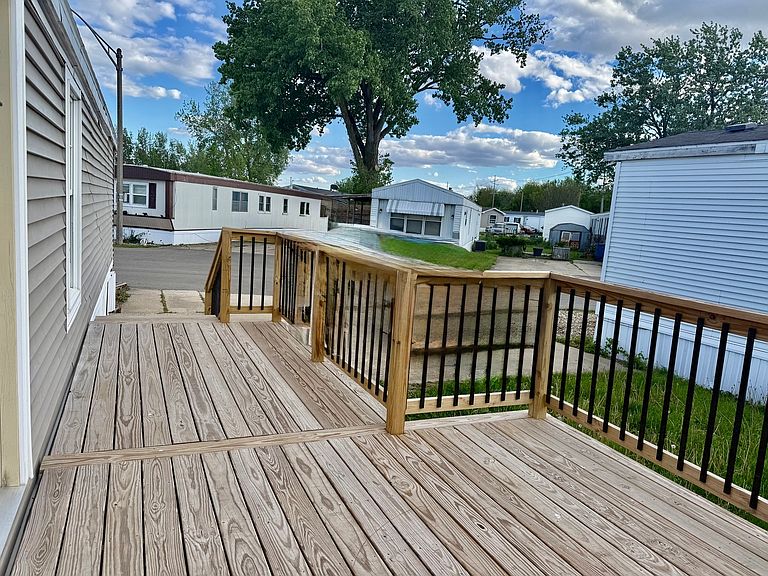
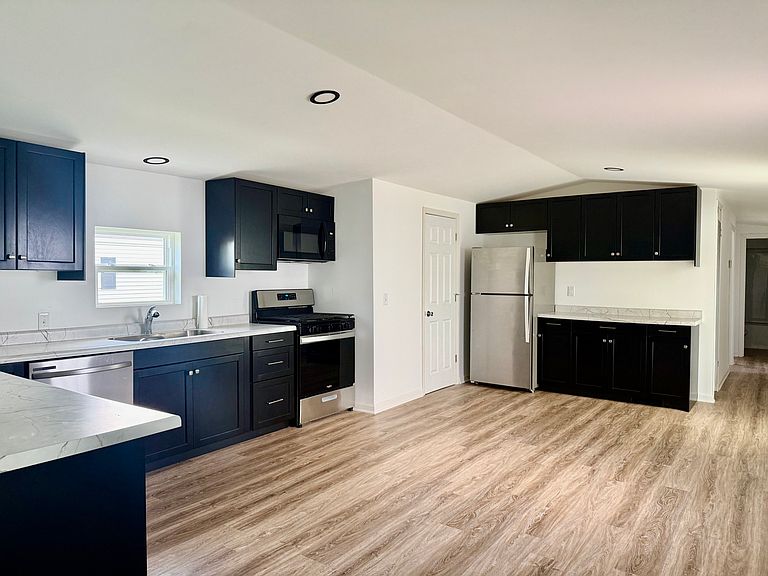
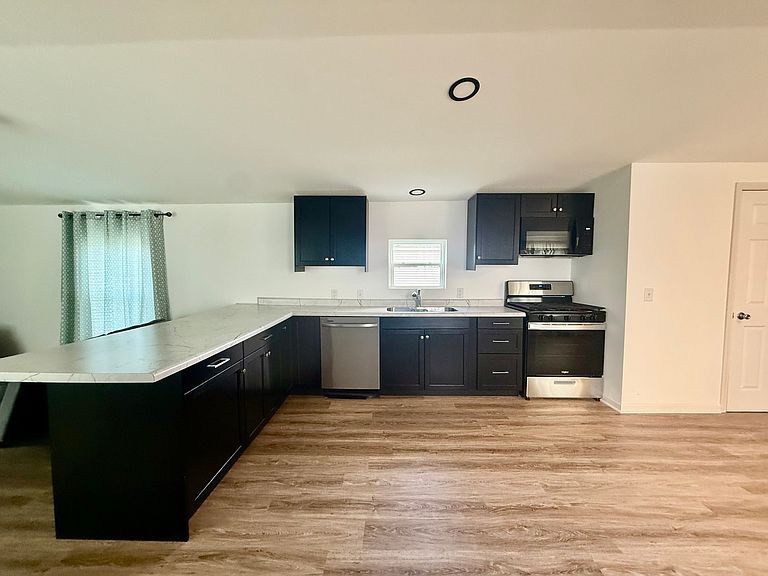
Beautiful and spacious updated 3-bedroom, 2-bath mobile home featuring an open-concept layout and durable luxury vinyl plank flooring throughout.The large eat-in kitchen offers , a huge peninsula with seating, abundant cabinet and counter space, and includes all appliances: stove, refrigerator, dishwasher, and microwave.Enjoy the spacious living room and dining room combination, perfect for entertaining or relaxing with family. The home also includes a convenient laundry room with front-loading stackable washer and dryer.Two nicely sized bedrooms and a full bathroom are located on one end of the home, providing comfort and privacy. On the opposite end, you'll find the large primary bedroom featuring a private full en suite bathroom with a double-sink vanity.Step outside and enjoy the brand-new deck, perfect for relaxing, entertaining, or enjoying your morning coffee.
Getting Around
 Car-Dependent
 Very Limited Transit
 Somewhat Bikeable
Schools
Construction
Condition
- Year built: 1999
Materials
- Roof: Asphalt
- Construction materials: Vinyl Siding
Type & Style
- Home type: MobileManufactured
- Property subType: Manufactured Home,Single Family Residence
Interior
Appliances
- Appliances included: Range,Microwave,Refrigerator,Washer,Dryer
- Laundry features: Gas Dryer Hookup
Bedroom2
- Features: Flooring (Vinyl)
- Area: 90
- Dimensions: 10X9
Bedroom3
- Features: Flooring (Vinyl)
- Area: 110
- Dimensions: 11X10
Bedrooms & Bathrooms
- Bedrooms: 3
- Bathrooms: 2
- Full bathrooms: 2
Features
- Vaulted Ceiling(s)
Heating & Cooling
- Heating features: Natural Gas,Forced Air
- Cooling features: Central Air
Kitchen
- Features: Kitchen (Eating Area-Table Space),Flooring (Vinyl)
- Area: 294
- Dimensions: 14X21
Living Room
- Features: Flooring (Vinyl)
- Area: 196
- Dimensions: 14X14
Master Bedroom
- Features: Flooring (Vinyl),Bathroom (Shower Only)
- Area: 144
- Dimensions: 12X12
Property
Accessibility
- Accessibility features: No Disability Access
Details
- Parcel number: 1898180043
- Special condition: None
Features
- Patio & porch: Deck
Lot
- Lot size: 4,050 sqft
- Lot size dimensions: 45x90
Parking
- Total spaces: 2
- Parking features: Off Street,Yes,Other