



320 Timber Spgs Lot 320, Clarksville, TN, 37042
4beds
3baths
2,513sqft
$432,250
$172price/sqft
$2,845/moest. monthly cost
$113,800/yrincome needed
About This Home
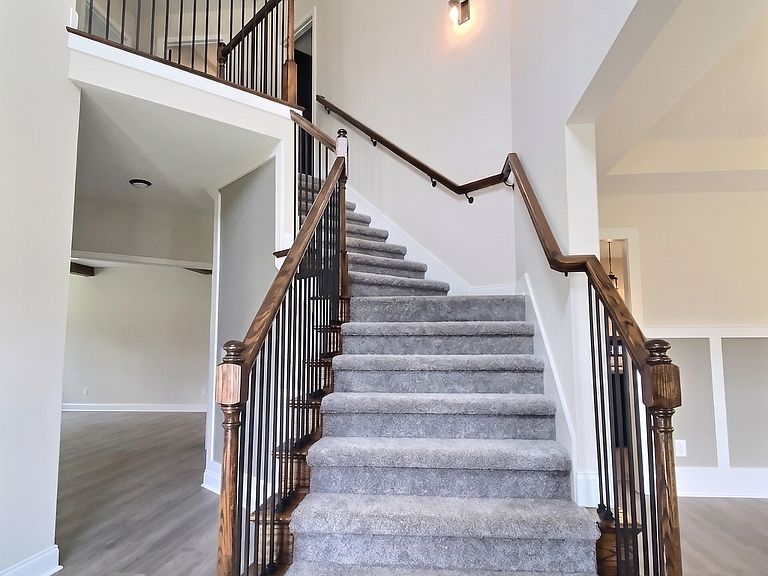
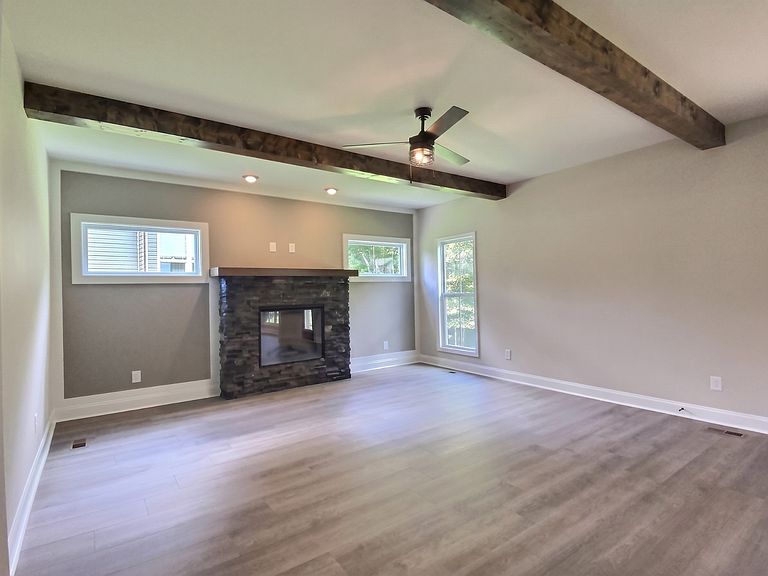
Functionality Meets Elegance! Outstanding Open Lower Level with Formal Dining Room, Great Room with Stunning Stone Fireplace, and Chic Cabineted Kitchen * Creative Trim work Throughout * Owner Suite on Second Level Features Double Vanities, Barn Door, Full Tile Shower with Bench, and Walk-In Closet * Lovely Water-Resistant Laminate and Tile Throughout Main Level * Granite Countertops, Stainless Steel Appliances Including a French Door Refrigerator, and More! *Seller Concessions Offered on Full Price Offer * Owner/Agent
Getting Around
6
 Car-Dependent
0
 Very Limited Transit
20
 Somewhat Bikeable
Schools
7/10
5/10
5/10
Construction
Condition
- New construction: Yes
- Year built: 2026
Materials
- Roof: Shingle
- Construction materials: Brick,Vinyl Siding
Type & Style
- Home type: SingleFamily
- Architectural style: Contemporary
- Property subType: Single Family Residence,Residential
Interior
Appliances
- Appliances included: Double Oven,Electric Oven,Electric Range,Dishwasher,Disposal,Microwave,Refrigerator,Stainless Steel Appliance(s)
- Laundry features: Electric Dryer Hookup,Washer Hookup
Basement
- Basement: Crawl Space
Bedroom1
- Features: Walk-In Closet(s)
- Level: Walk-In Closet(s)
- Area: 252
- Dimensions: 18x14
Bedroom2
- Area: 156
- Dimensions: 13x12
Bedroom3
- Features: Walk-In Closet(s)
- Level: Walk-In Closet(s)
- Area: 165
- Dimensions: 15x11
Bedroom4
- Area: 121
- Dimensions: 11x11
Bedrooms & Bathrooms
- Bedrooms: 4
- Bathrooms: 3
- Full bathrooms: 2
- 1/2 bathrooms: 1
Dining Room
- Features: Formal
- Level: Formal
- Area: 195
- Dimensions: 15x13
Features
- Ceiling Fan(s),Entrance Foyer,Open Floorplan,Pantry
- Flooring: Carpet,Laminate,Tile
- Fireplace features: Electric
- Finished area above ground: 2,513
Heating & Cooling
- Heating features: Central,Electric,Heat Pump
- Cooling features: Ceiling Fan(s),Central Air,Electric
Interior Area
- Total structure area: 2,513
- Total interior livable area: 2,513 sqft
Kitchen
- Features: Pantry
- Level: Pantry
- Area: 192
- Dimensions: 16x12
Living Room
- Features: Great Room
- Level: Great Room
- Area: 288
- Dimensions: 18x16
Master Bathroom
- Features: Ceramic
- Level: Ceramic
Other
- Features: Breakfast Room
- Level: Breakfast Room
- Area: 120
- Dimensions: 12x10
Property
Details
- Special condition: Owner Agent
Features
- Levels: Two
- Stories: 2
- Patio & porch: Deck,Covered
- Topography of land: Rolling Slope
Lot
- Features: Rolling Slope
- Lot size dimensions: 54 x 172 x 90 x 139
Parking
- Total spaces: 4
- Parking features: Garage Door Opener,Garage Faces Front,Driveway
- Has garage: Yes
- Attached garage spaces: 2
- Covered spaces: 2
- Has uncovered spaces: Yes
- Uncovered spaces: 2