



1624 Gossage Ln NW, Concord, NC, 28027
5beds
3baths
2,993sqft
$624,520
$209price/sqft
$4,008/moest. monthly cost
$160,320/yrincome needed
About This Home
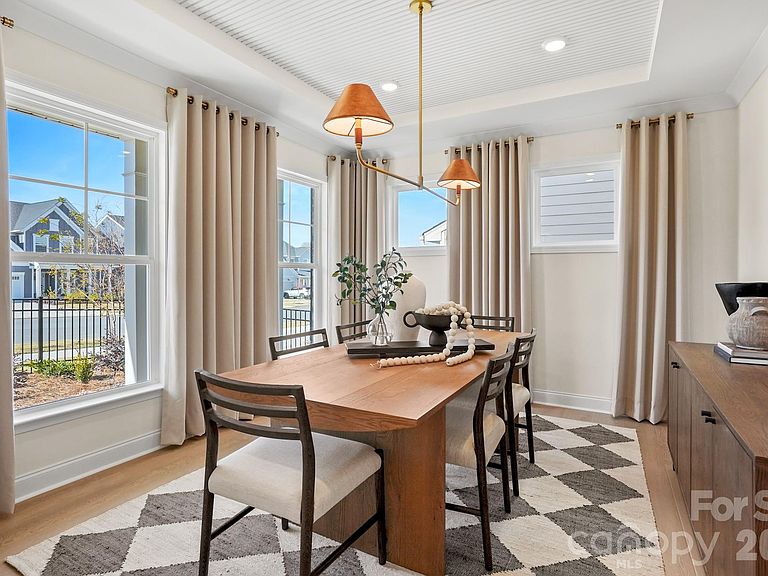
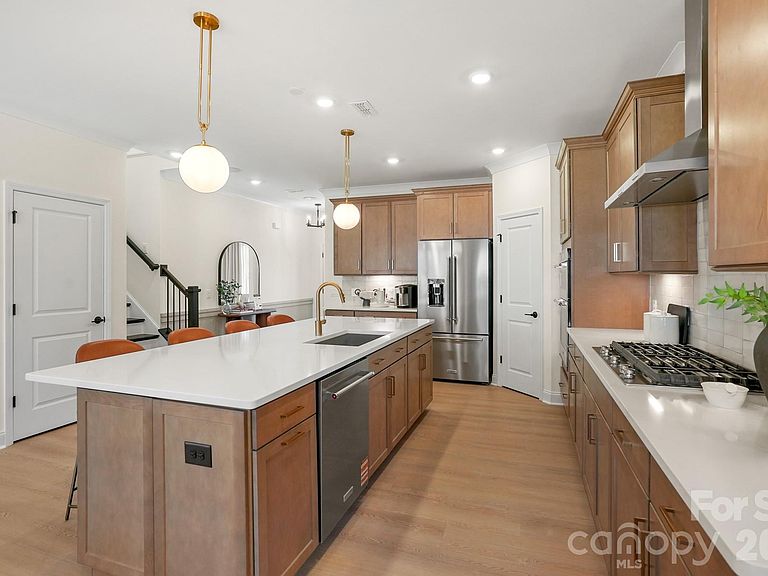
Step into luxury with this beautifully designed 2,993 sq. ft. home featuring an open-concept layout perfect for entertaining. The gourmet kitchen showcases quartz countertops, elegant cabinetry, and a large island ideal for casual dining and meal prep. Enjoy the added sunroom, filling the home with natural light and creating the perfect space to relax year-round. Upstairs, a spacious loft offers flexible living space ideal for a second living area, playroom. The owner’s suite is a true retreat featuring a walk-in shower, garden tub, double vanity sinks, and upscale finishes throughout. Located in a community with exceptional amenities, this brand-new home delivers the perfect blend of comfort, style, and modern living.
Getting Around
4
 Car-Dependent
0
 No Nearby Transit
17
 Somewhat Bikeable
Schools
10/10
7/10
6/10
Construction
Condition
- New construction: Yes
- Year built: 2026
Materials
- Foundation: Slab
- Construction materials: Brick Partial,Fiber Cement
Other
- Builder model: Murphy
- Builder name: Pulte Homes
Type & Style
- Home type: SingleFamily
- Property subType: Single Family Residence
Interior
Appliances
- Appliances included: Dishwasher,Disposal,Exhaust Hood,Gas Cooktop,Microwave,Tankless Water Heater,Wall Oven
- Laundry features: Laundry Room,Upper Level
Bathroom Full
- Level: Main
Bathroom Full
- Level: Upper
Bedroom S
- Level: Main
Bedrooms & Bathrooms
- Bedrooms: 5
- Bathrooms: 3
- Full bathrooms: 3
- Main level bedrooms: 1
Dining Room
- Level: Main
Features
- Finished area below ground: 0
- Finished area above ground: 2,993
Heating & Cooling
- Heating features: Central
- Cooling features: Central Air
Interior Area
- Total structure area: 2,993
- Total interior livable area: 2,993 sqft
Laundry
- Level: Upper
Loft
- Level: Upper
Primary Bedroom
- Level: Upper
Sunroom
- Level: Main
Property
Details
- Parcel number: 03017E0106
- Zoning: SFR
- Special condition: Standard
Features
- Levels: Two
- Stories: 2
- Patio & porch: Front Porch
Lot
- Lot size: 0.12 Acres
Parking
- Total spaces: 2
- Parking features: Driveway,Attached Garage,Garage on Main Level
- Has garage: Yes
- Attached garage spaces: 2
- Covered spaces: 2
- Has uncovered spaces: Yes